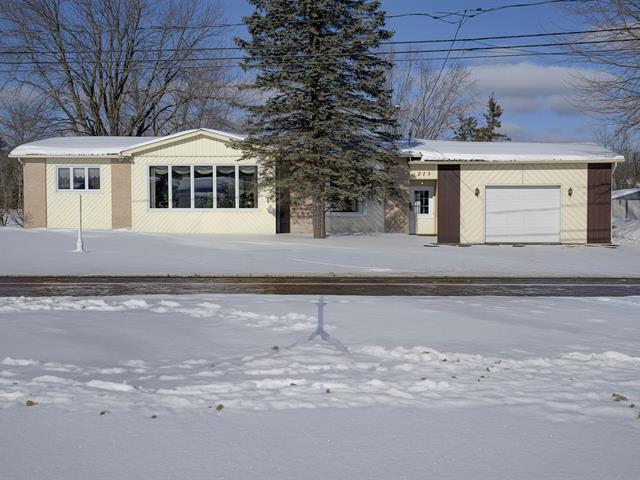
Driveway
Not Paved
Landscaping
Fenced
Cupboard
Melamine
Basement foundation
Concrete slab on the ground
Heating system
Air circulation , Radiant
Water supply
Municipality
Windows
PVC
Hearth stove
Other
Siding
Vinyl
Proximity
Highway , Golf, Park - green area, Elementary school
Bathroom / Washroom
Seperate shower
Basement
No basement
Parking
Outdoor (4)
Sewage system
Municipal sewer
Window type
Crank handle
Roofing
Asphalt shingles
Topography
Flat
Zoning
Residential
Proximity
Bicycle path , Cross-country skiing
Equipment available
Wall-mounted heat pump
Proximity
Snowmobile trail
Walk-in closet
Ground floor
4.0 x 5.10 ft.
Flooring : Floating floor
Kitchen
Ground floor
9.9 x 8.0 ft.
Flooring : Floating floor
Dining room
Ground floor
9.0 x 10.0 ft.
Flooring : Floating floor
Living room
Ground floor
10.1 x 11.11 ft.
Flooring : Floating floor
Bedroom
Ground floor
10.1 x 10.4 ft.
Flooring : Floating floor
Primary bedroom
Ground floor
11.0 x 14.0 ft.
Flooring : Floating floor
Bathroom
Ground floor
10.1 x 7.2 ft.
Flooring : Floating floor