Landscaping
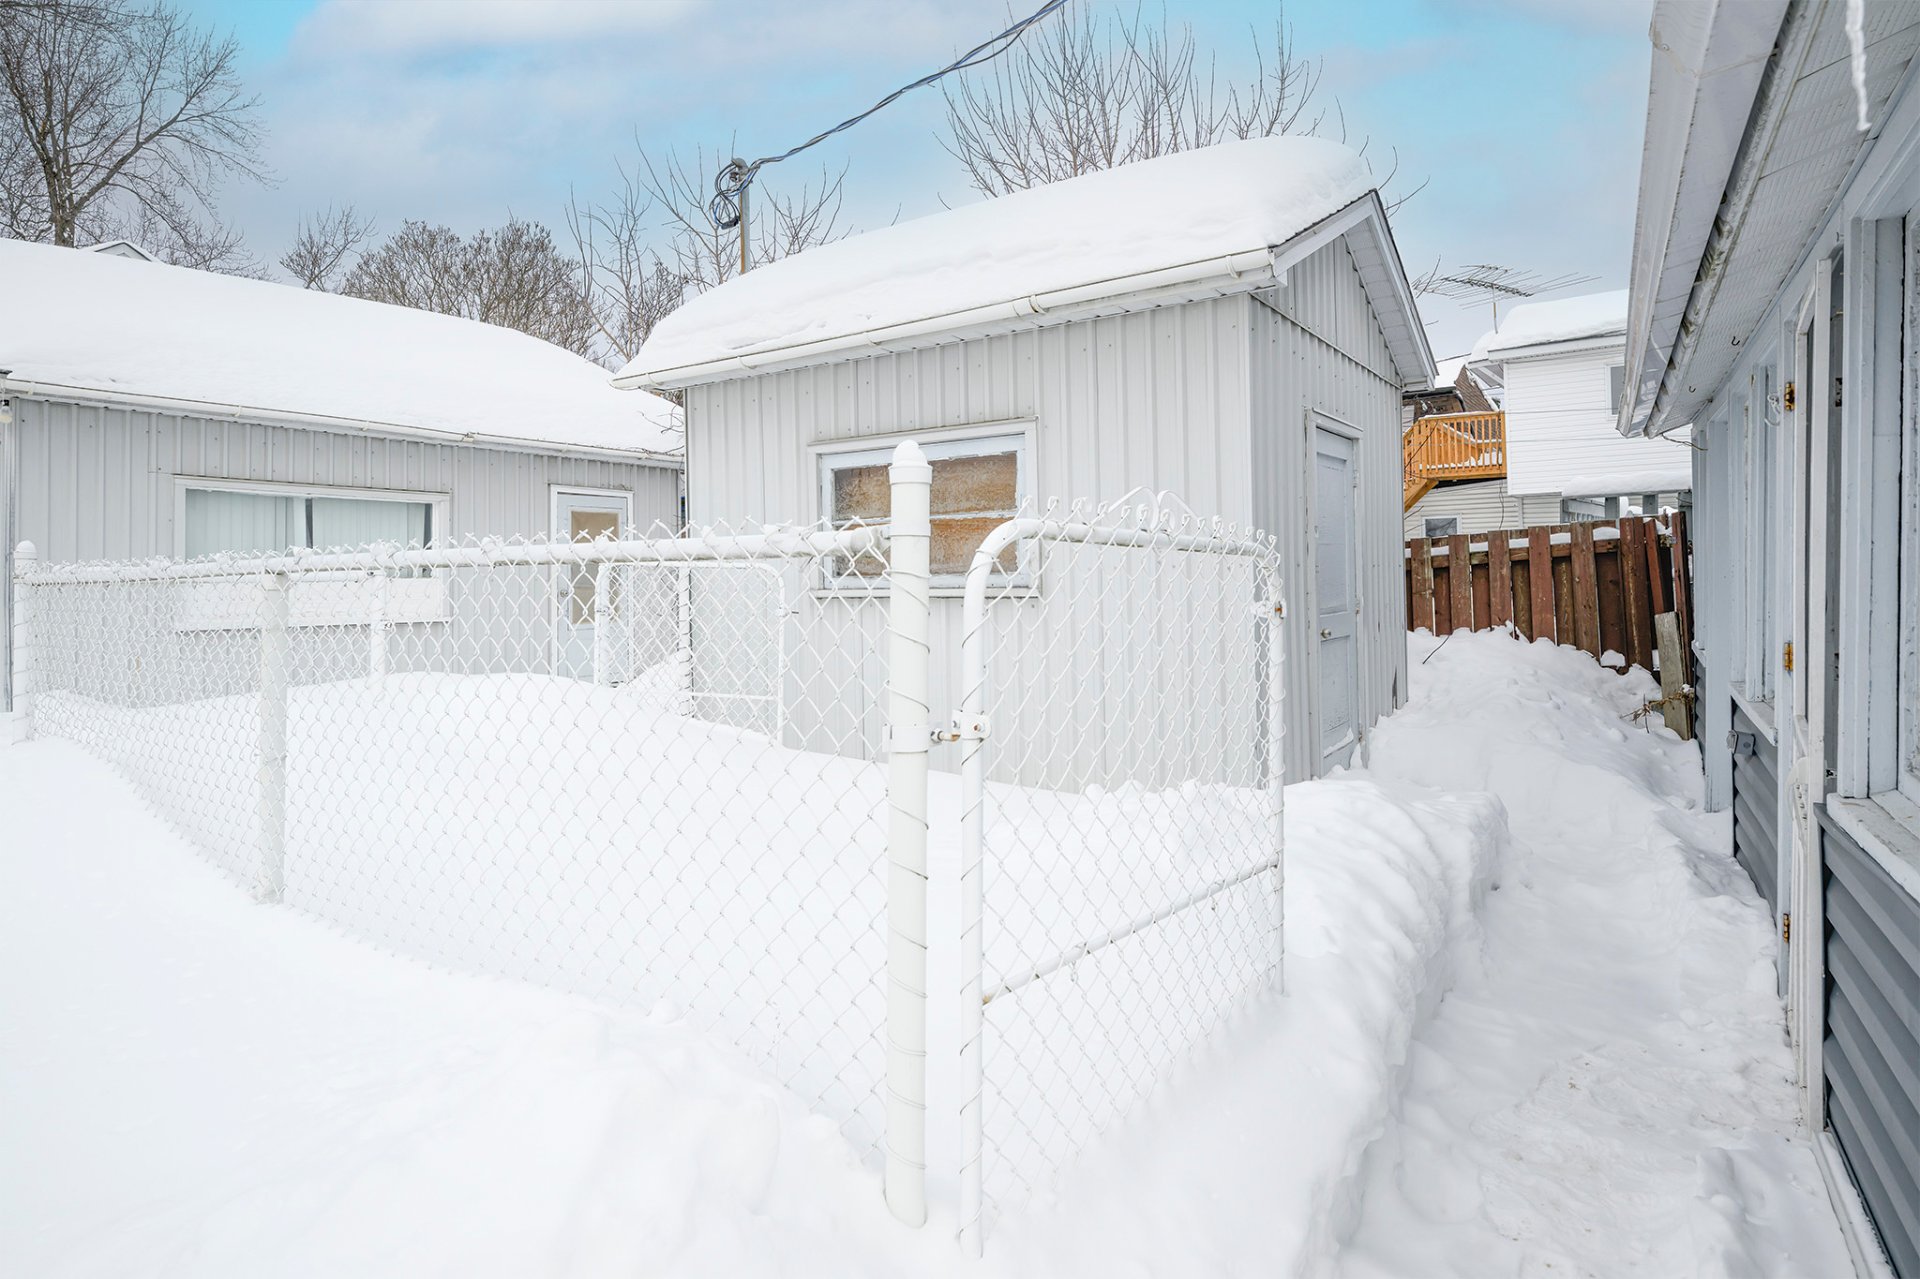
Fenced
Cupboard
Melamine
Heating system
Air circulation
Water supply
Municipality
Heating energy
Electricity
Windows
Wood
Foundation
Concrete block
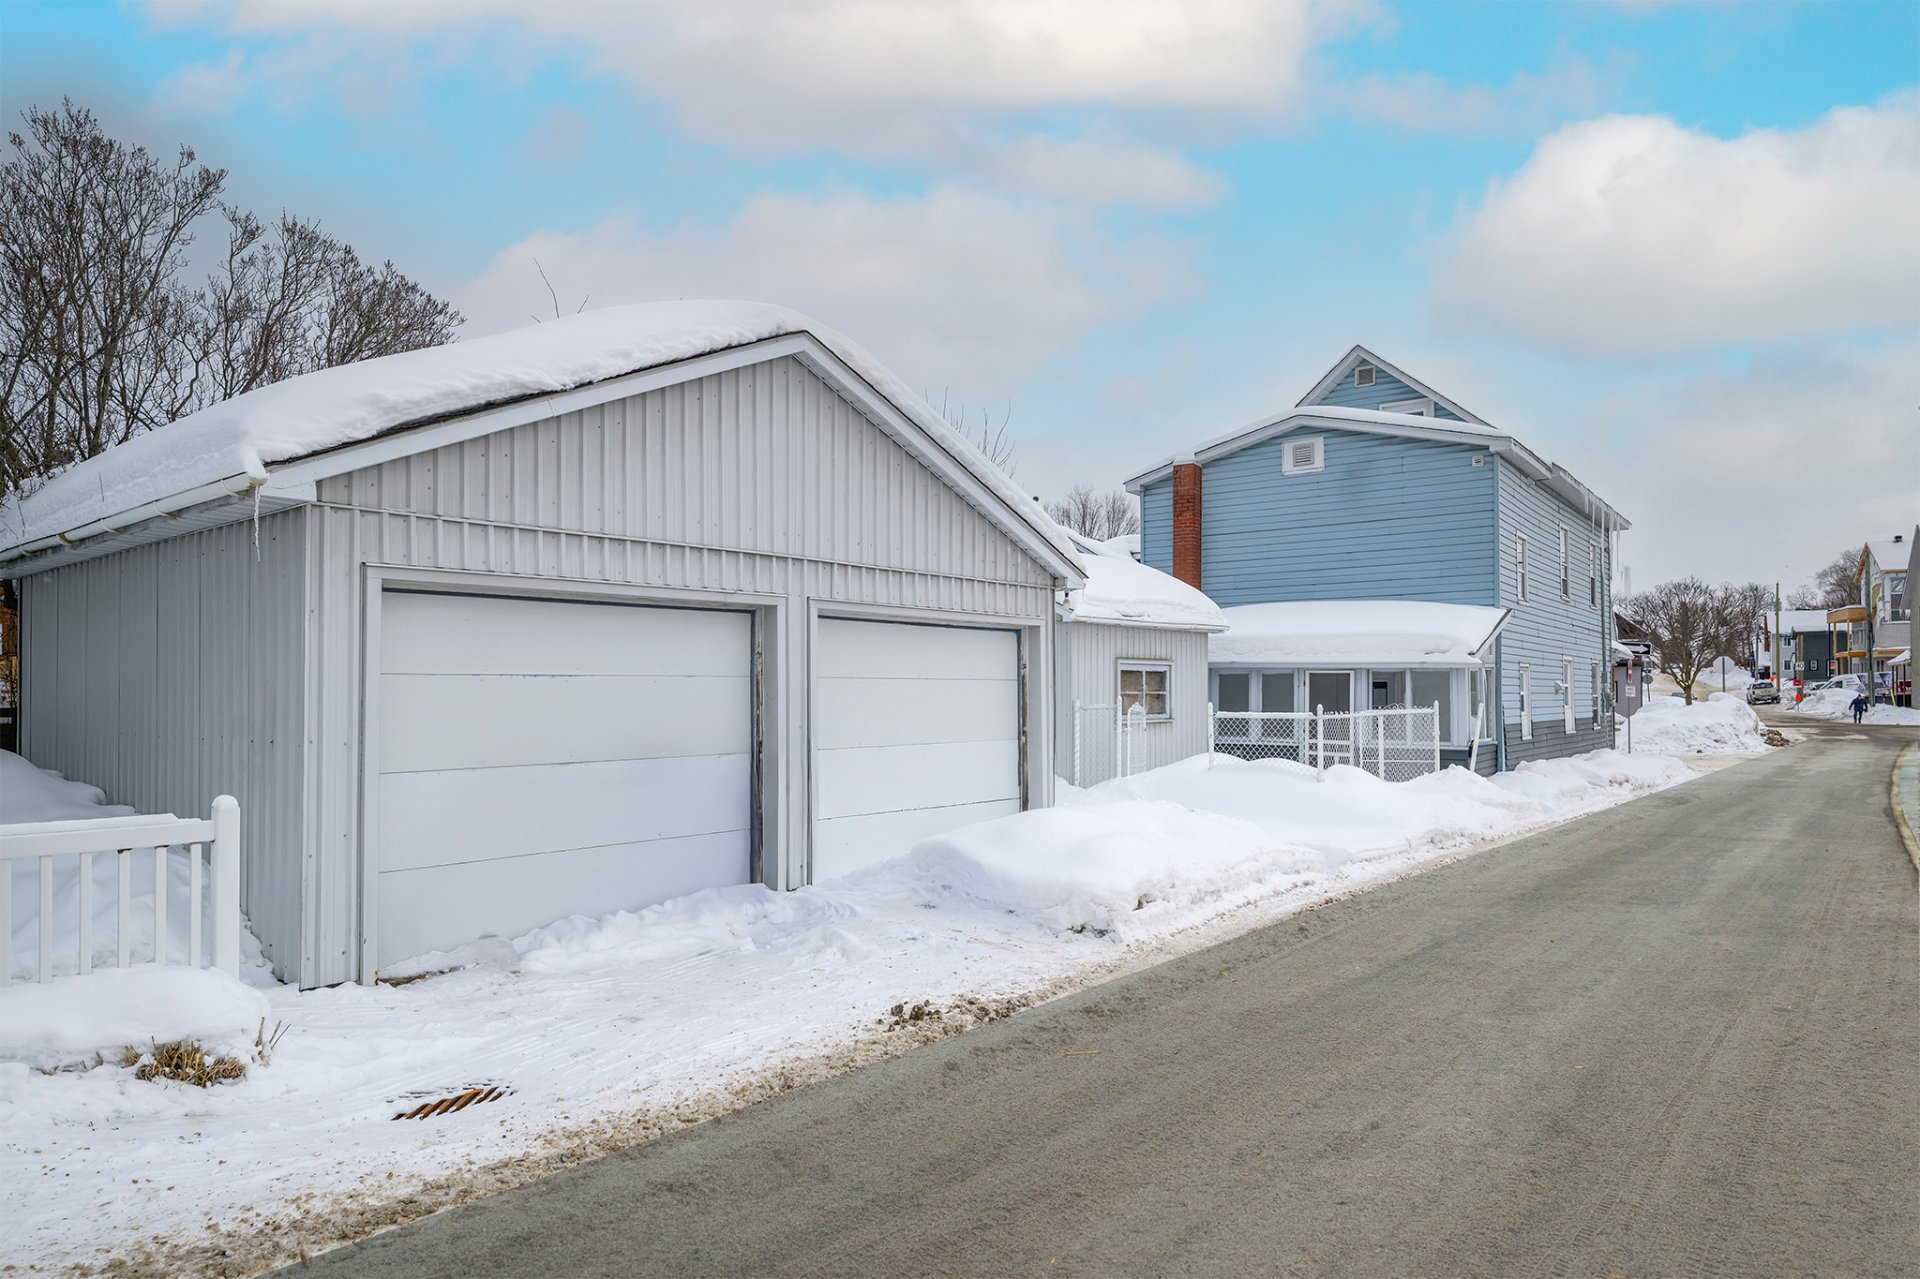
Garage
Detached
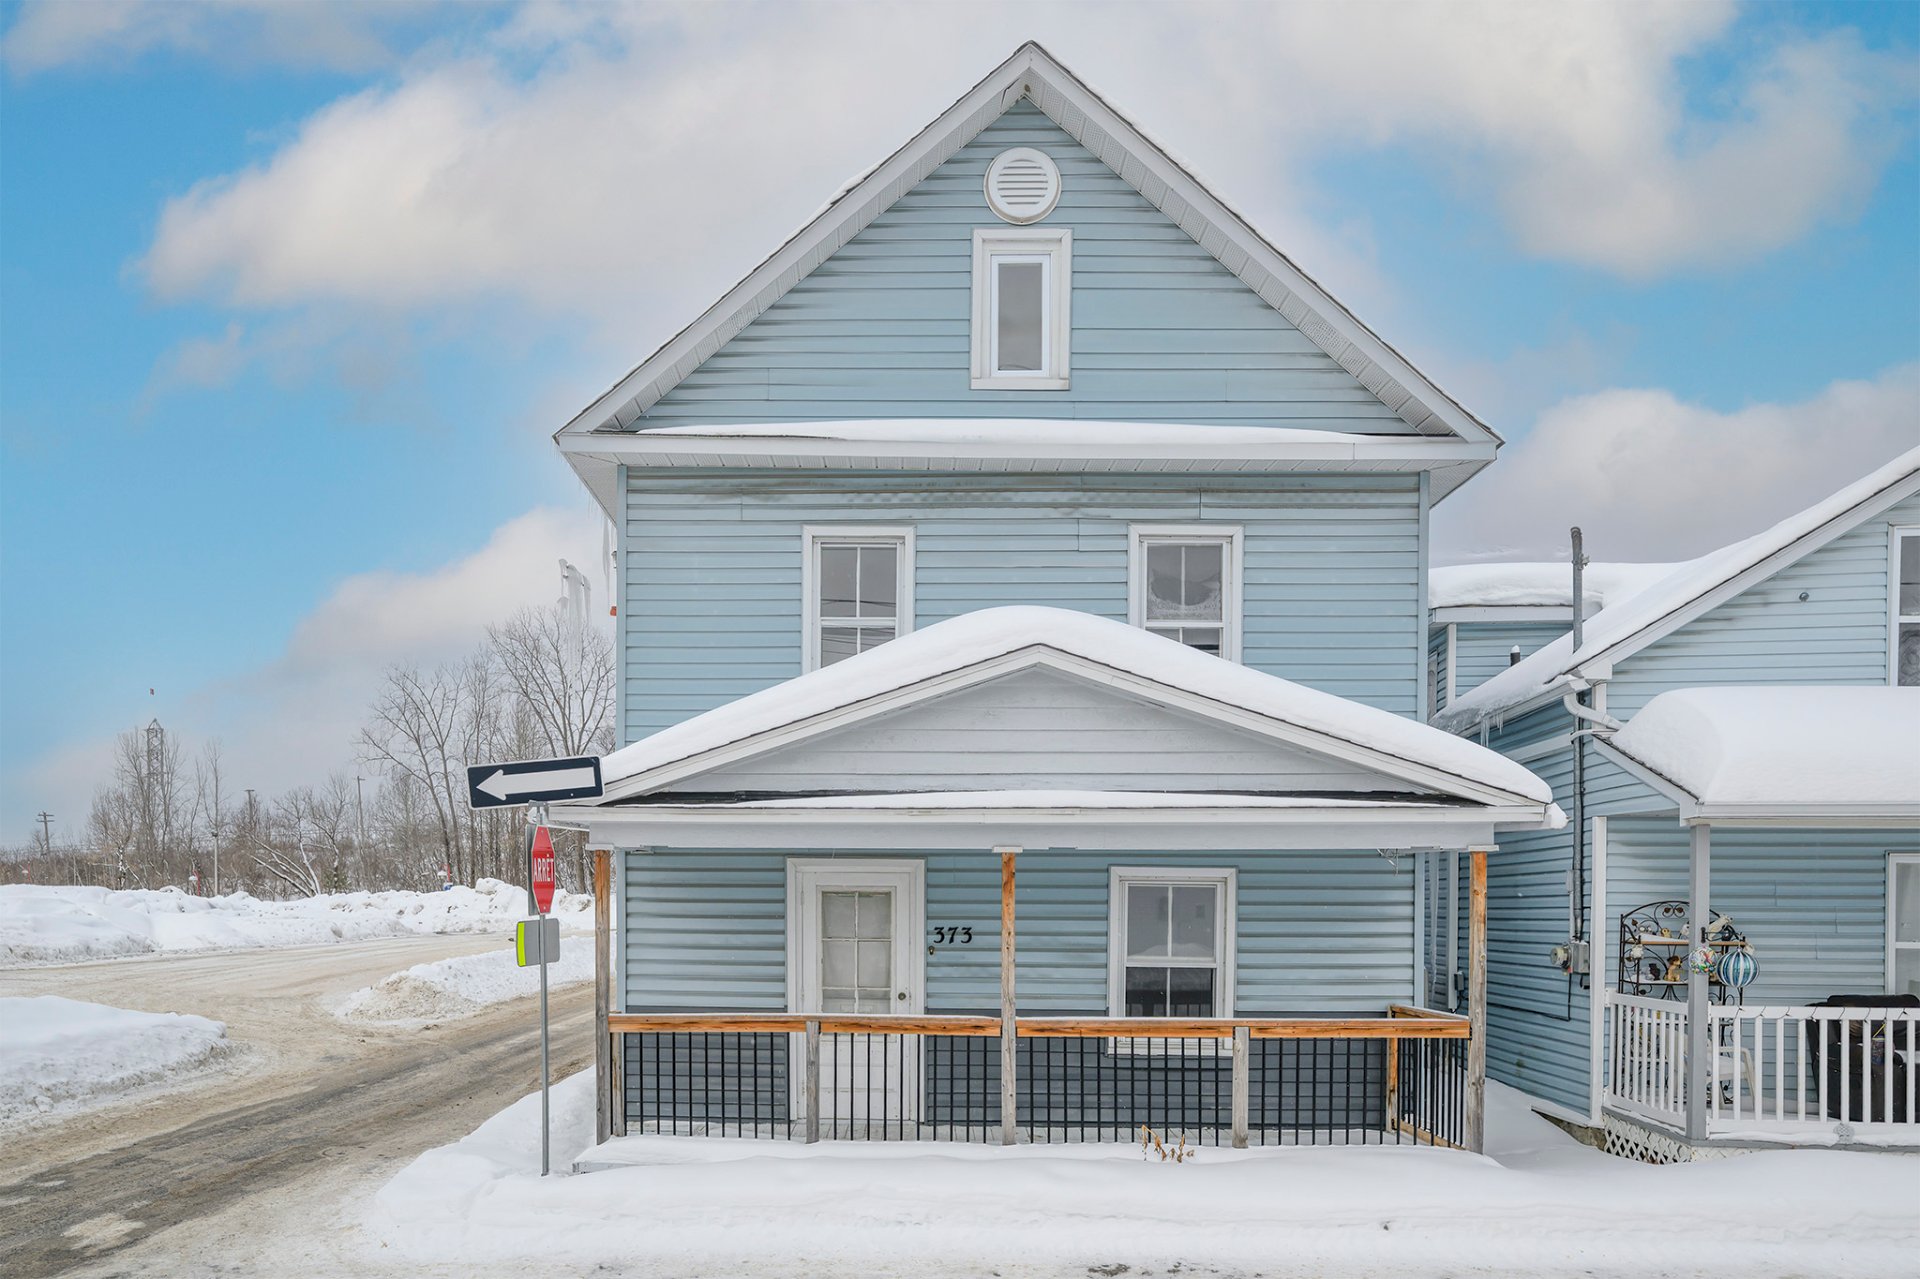
Siding
Vinyl
Distinctive features
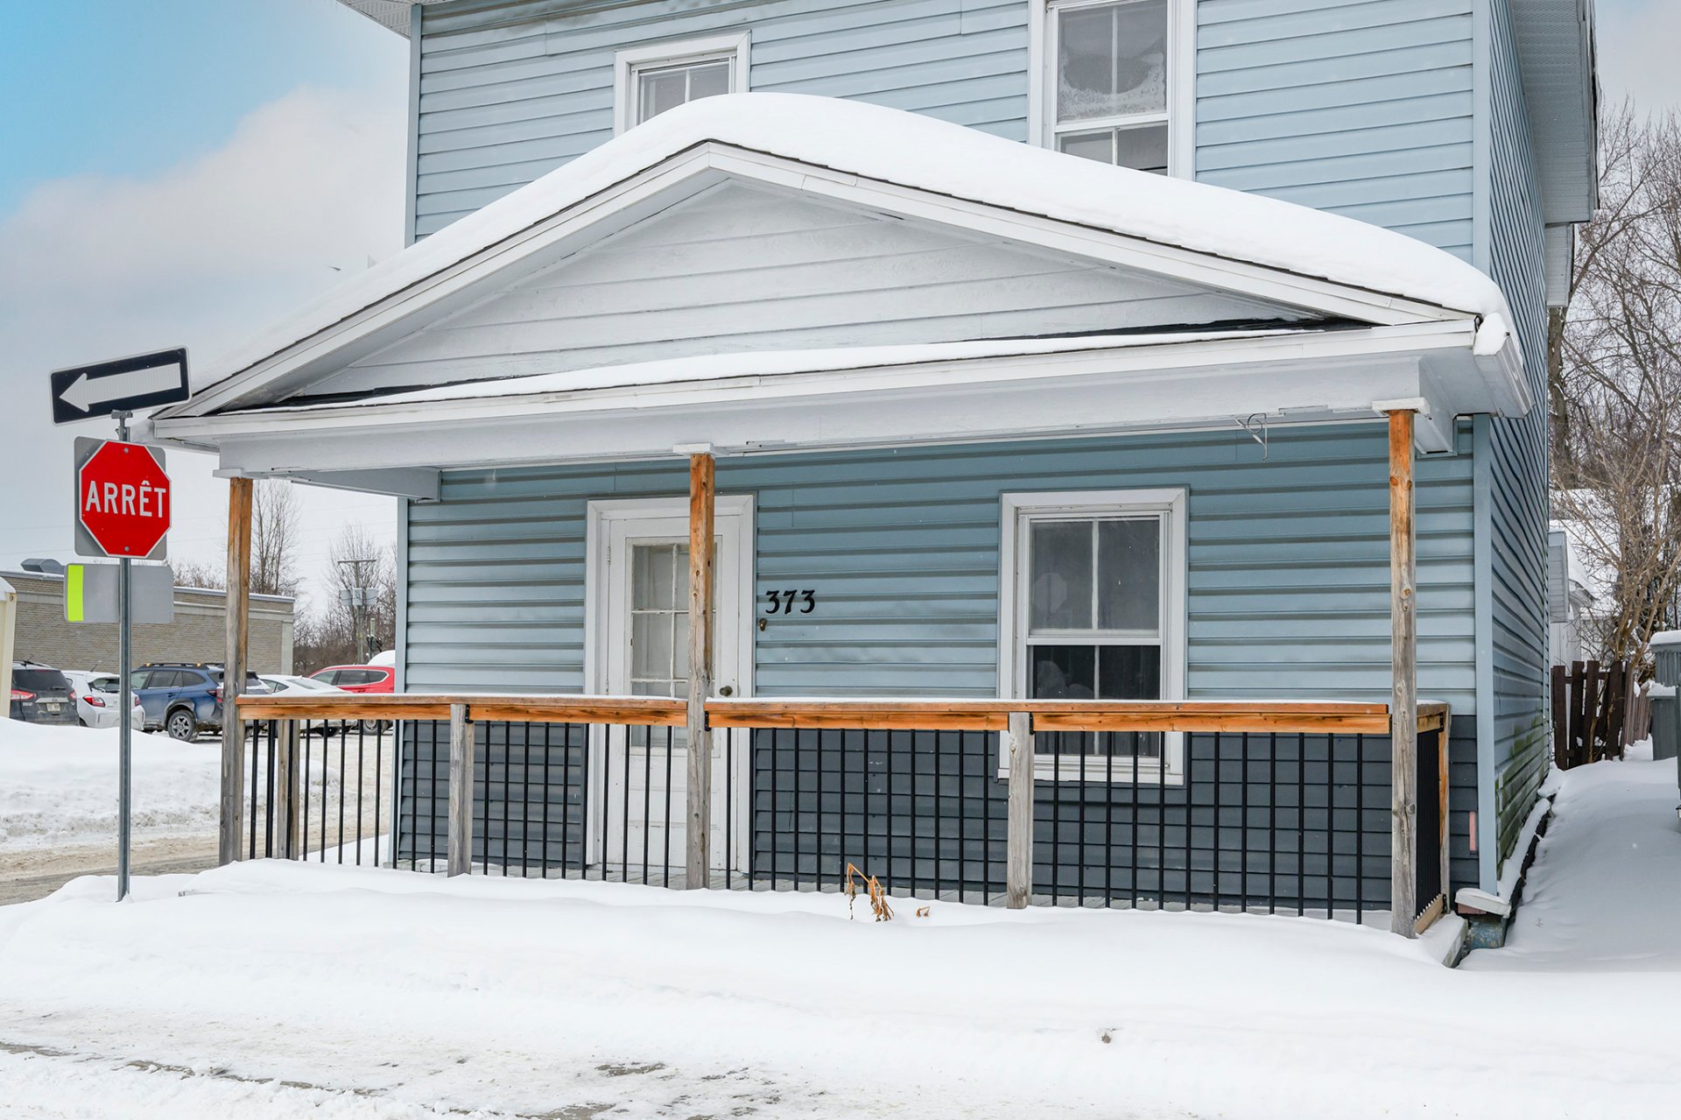
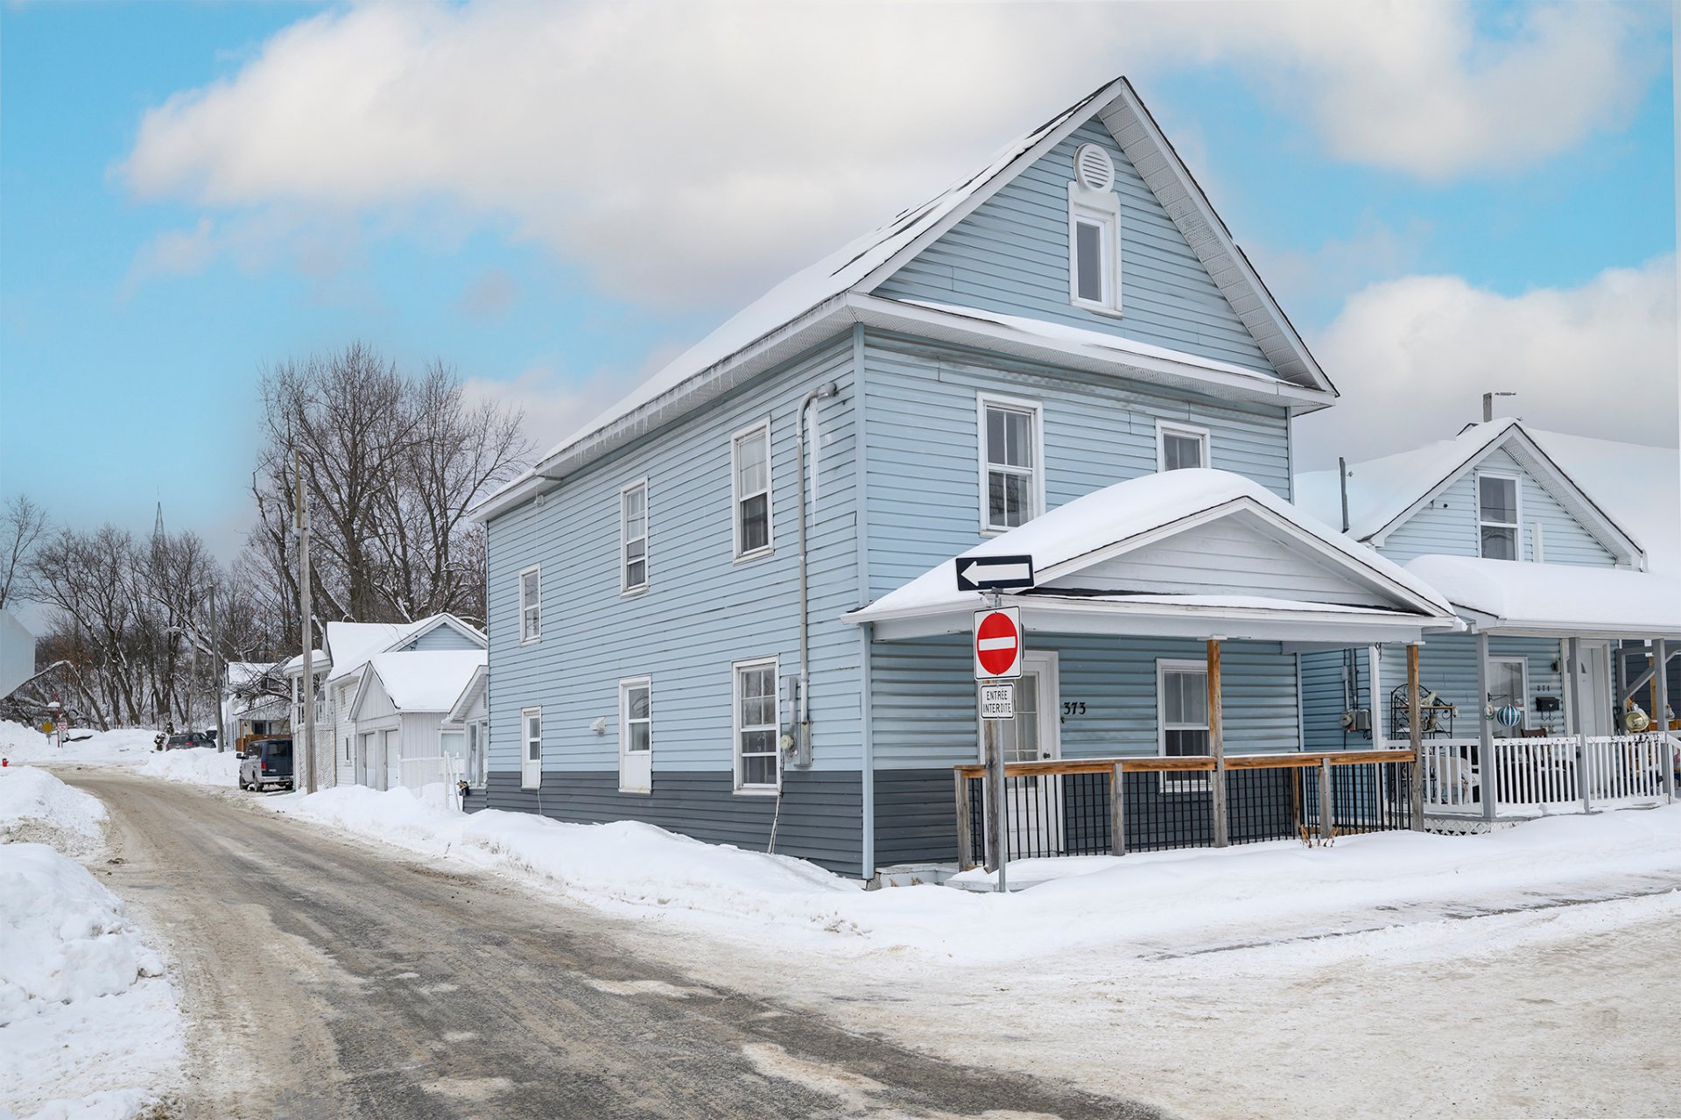
Other , Street corner
Proximity
Highway , Golf, Hospital, Park - green area, Elementary school, Public transport
Basement
6 feet and over , Crawl space
Parking
Garage (2)
Sewage system
Municipal sewer
Window type
Hung
Roofing
Asphalt shingles
Topography
Flat
Zoning
Residential
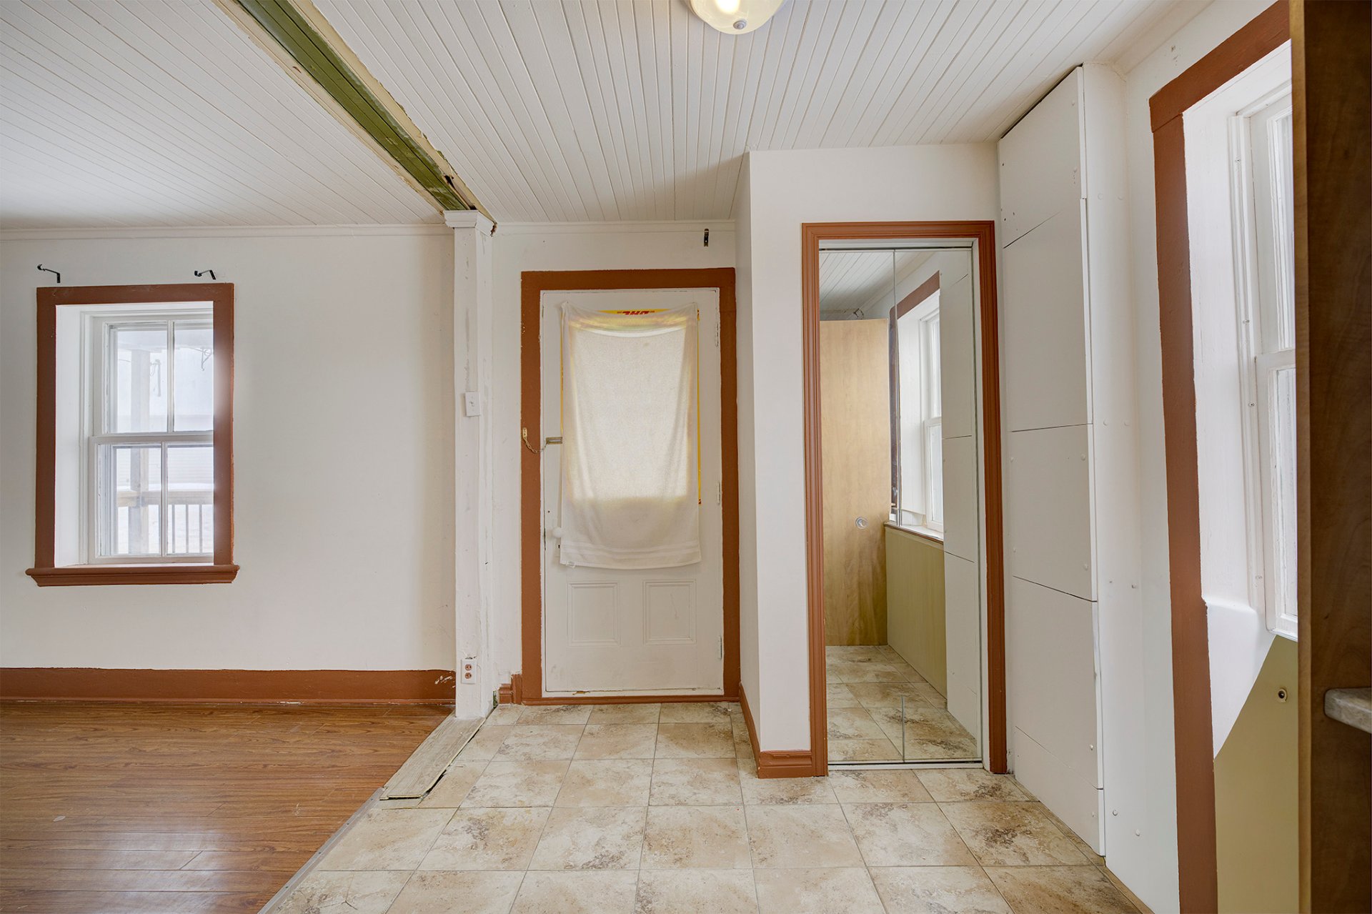
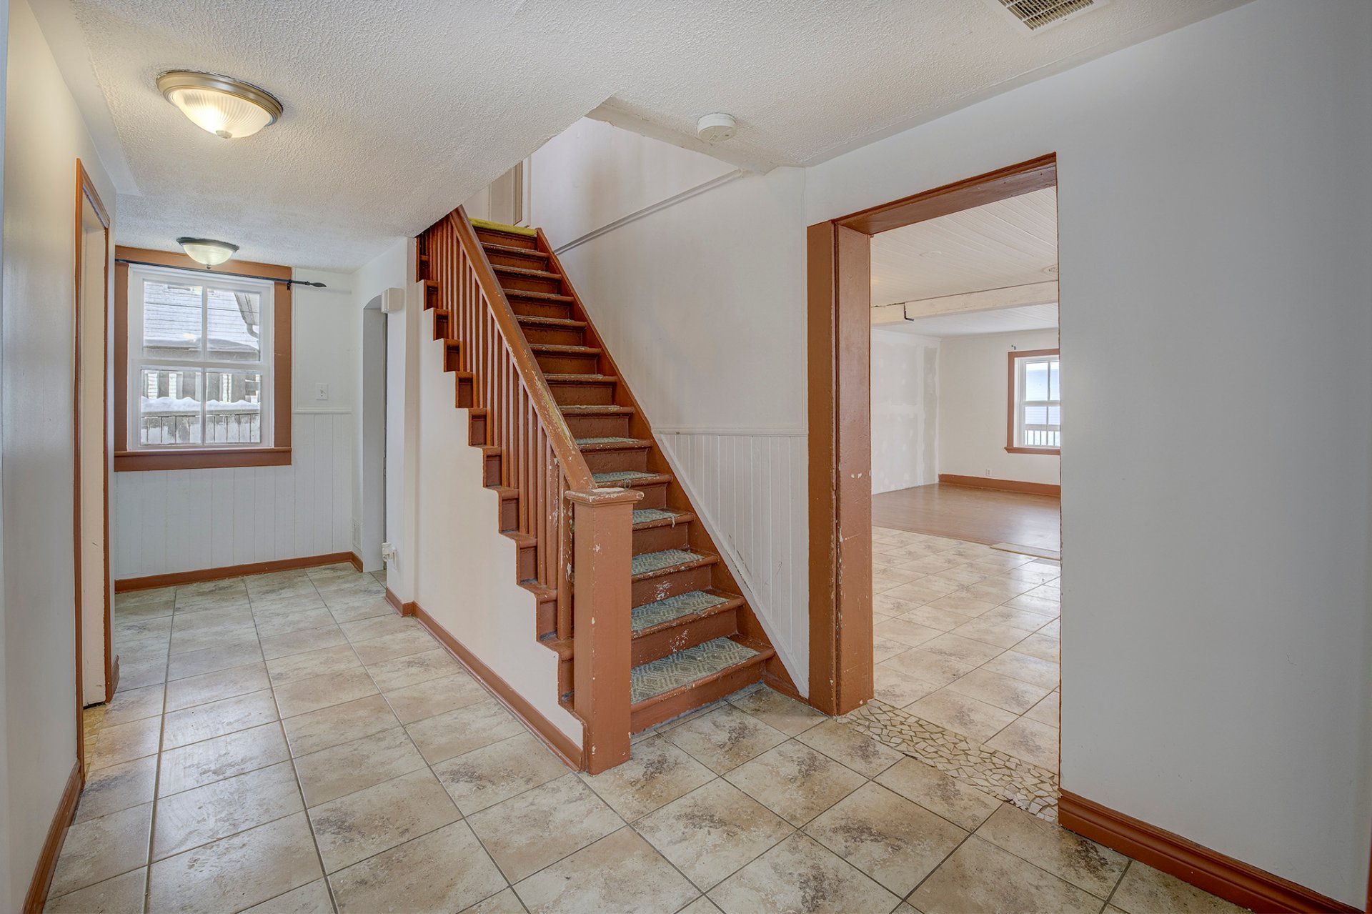
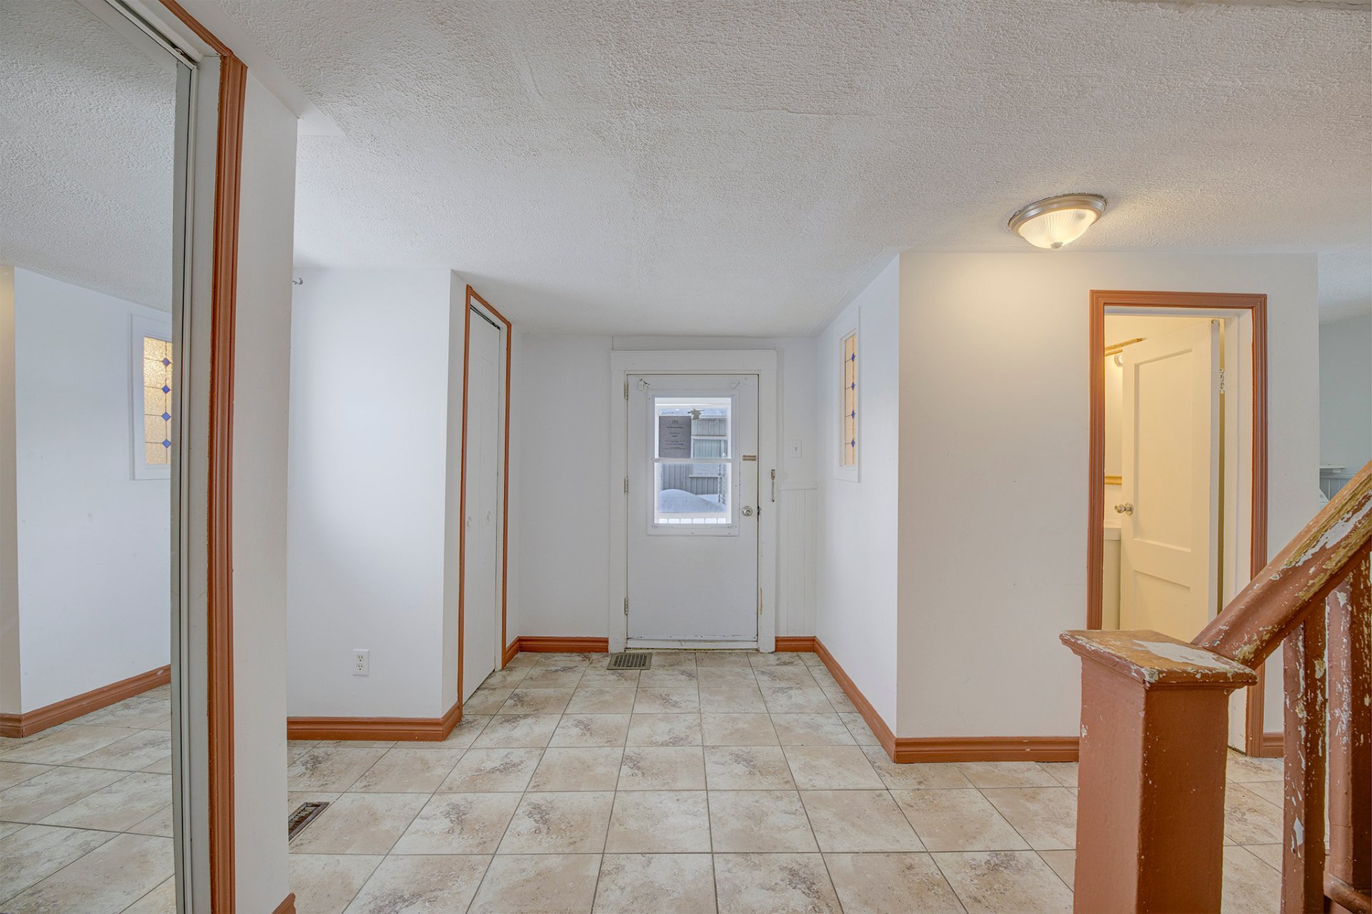
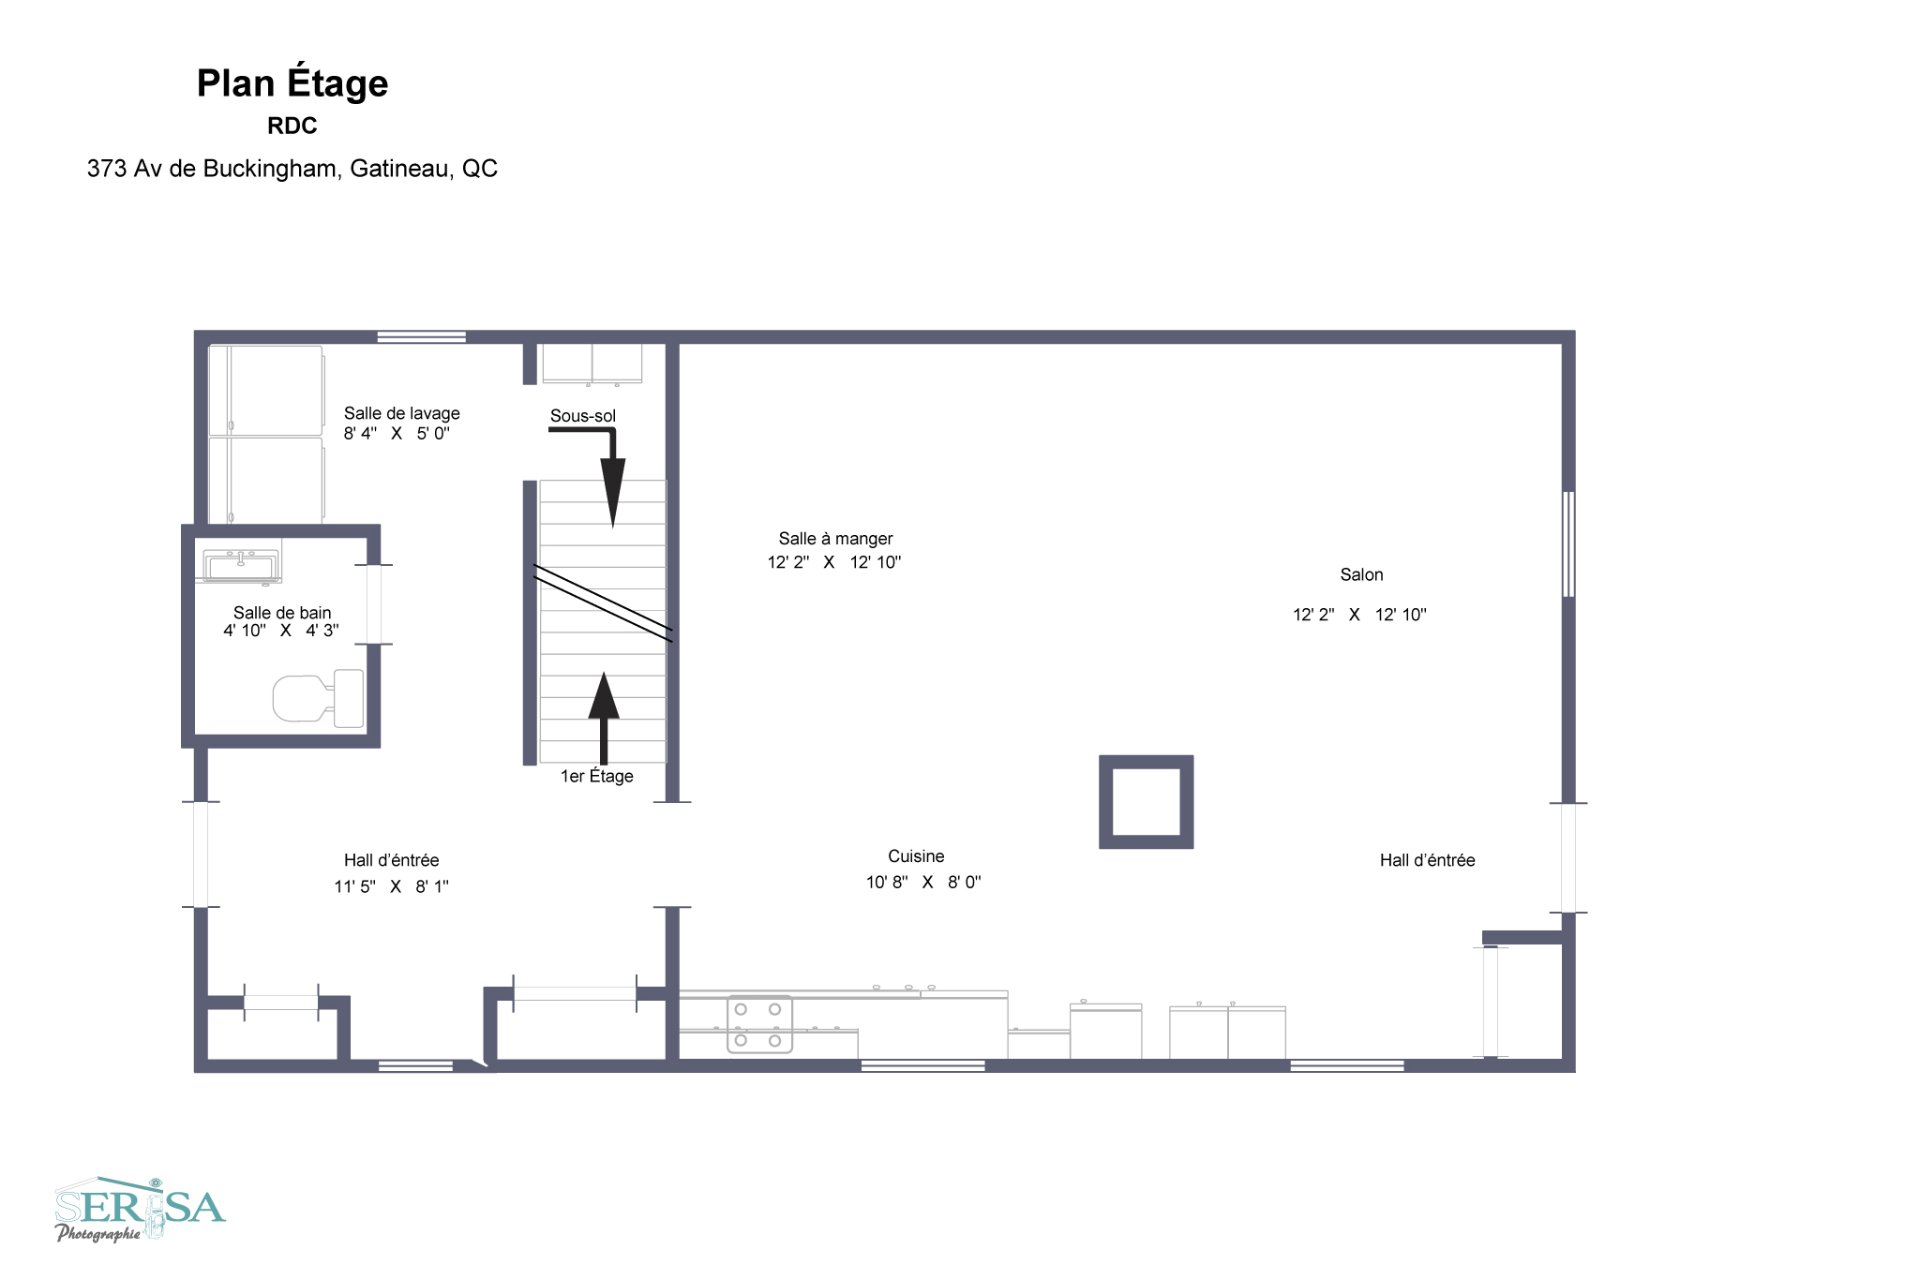
Hallway
Ground floor
9.8 x 8.1 ft.
Flooring : Ceramic tiles
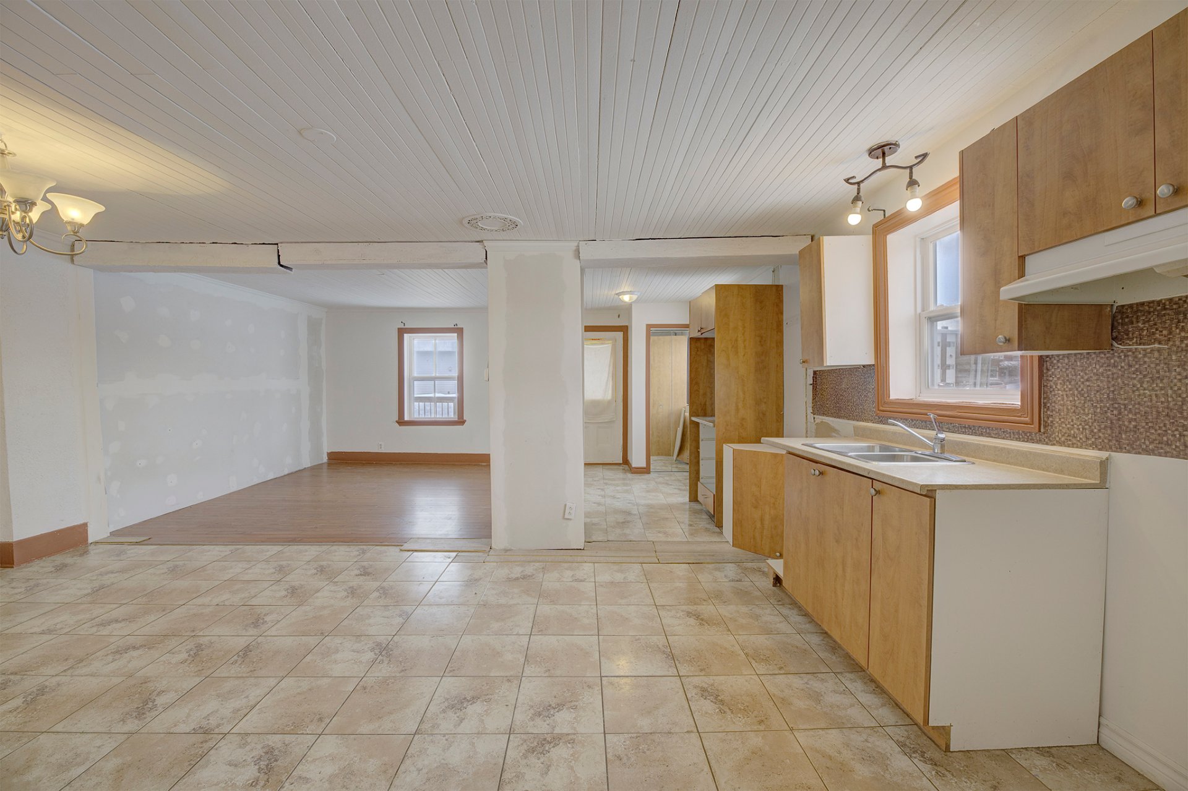
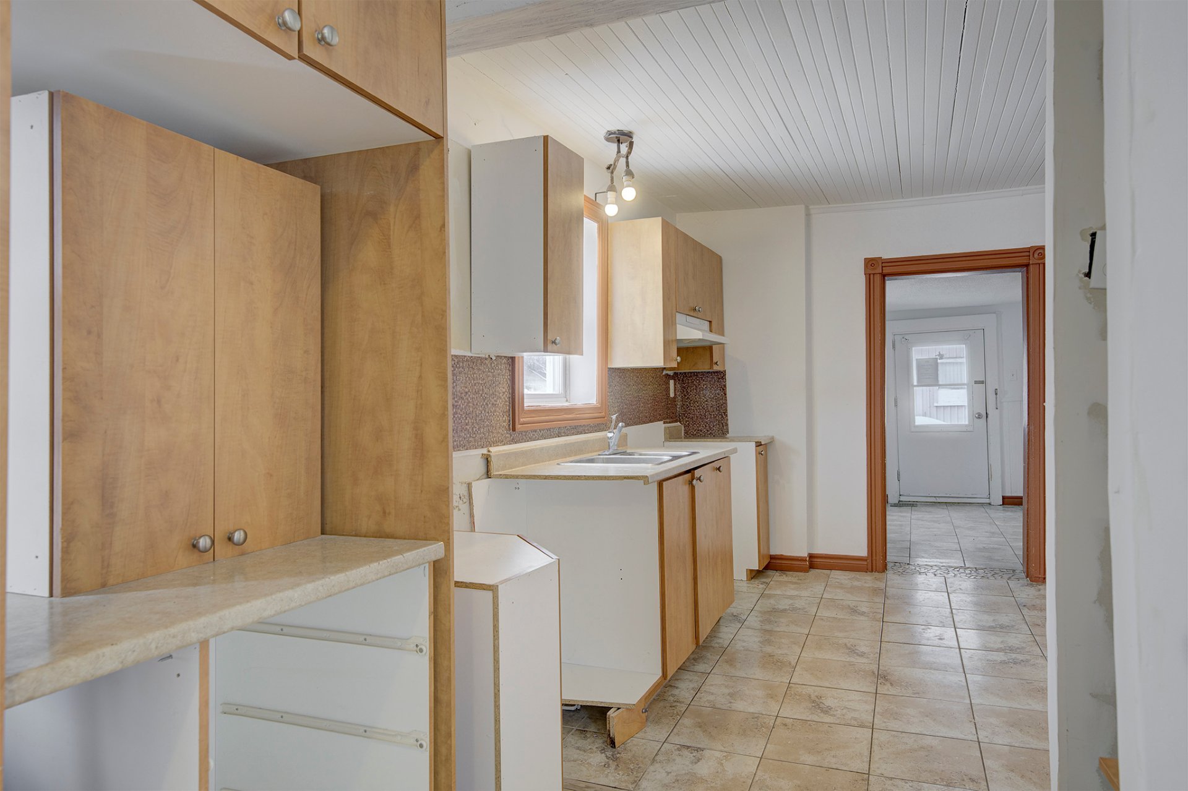
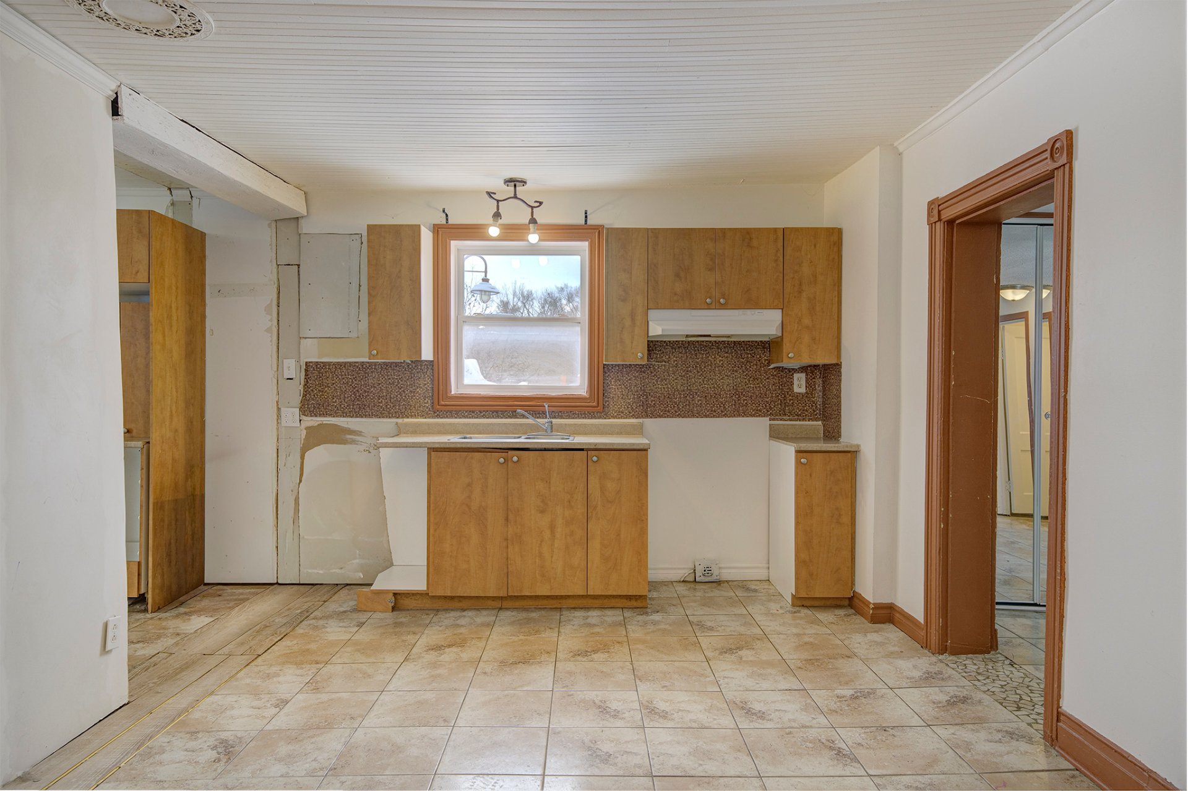
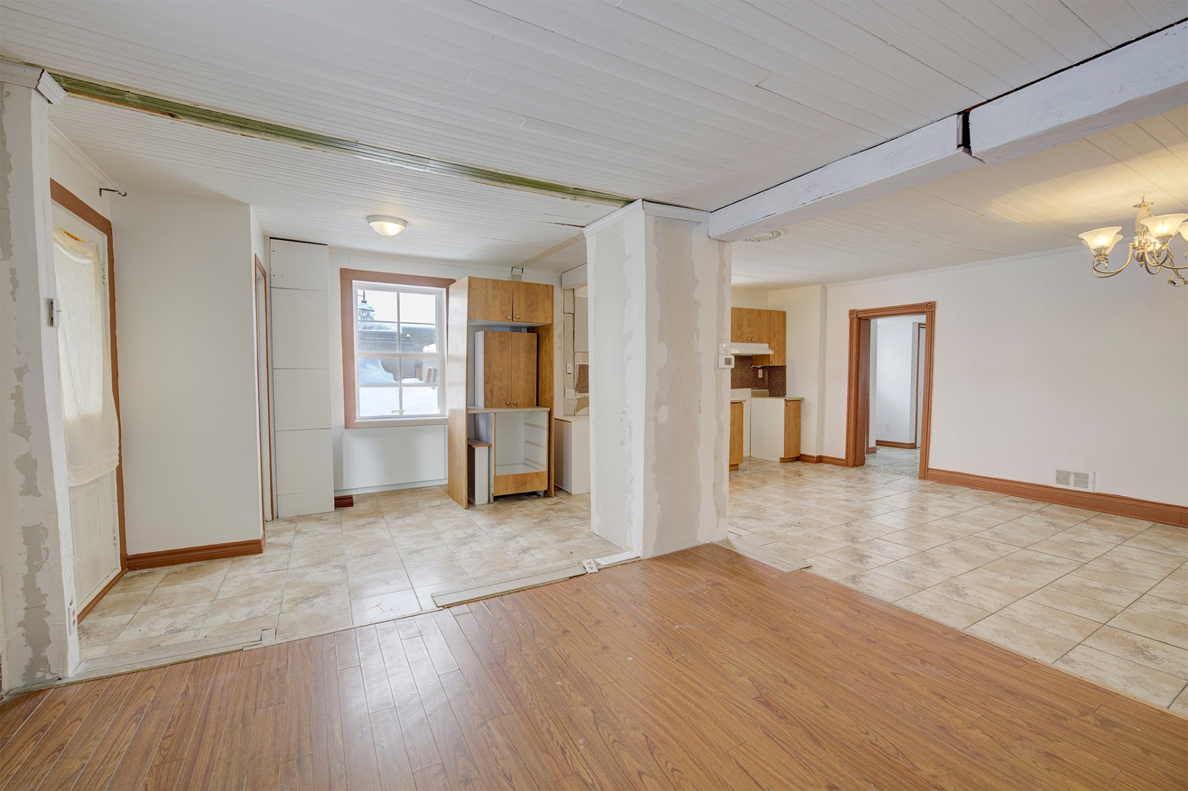
Kitchen
Ground floor
10.8 x 8.0 ft.
Flooring : Ceramic tiles
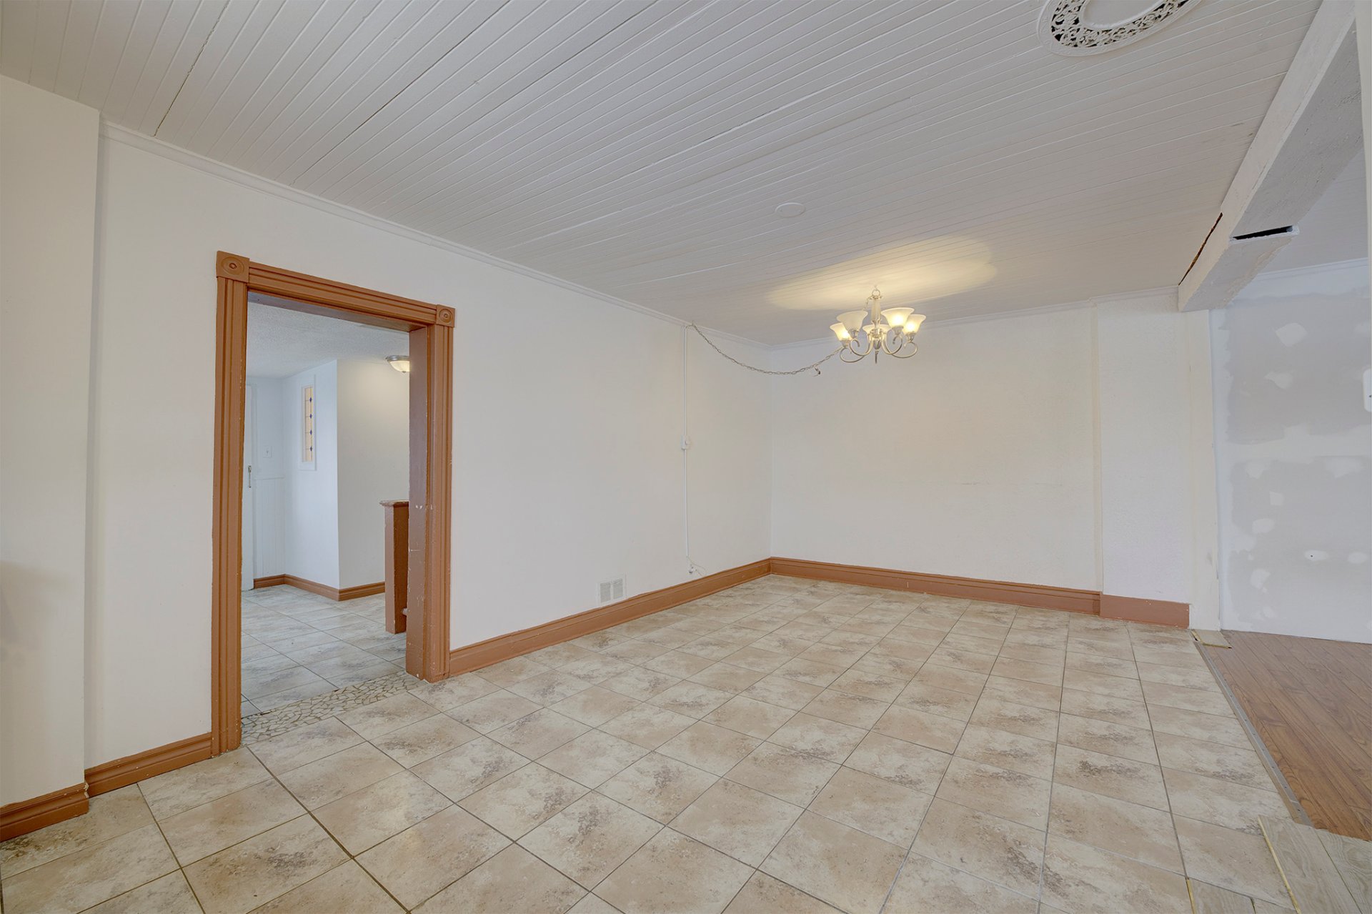
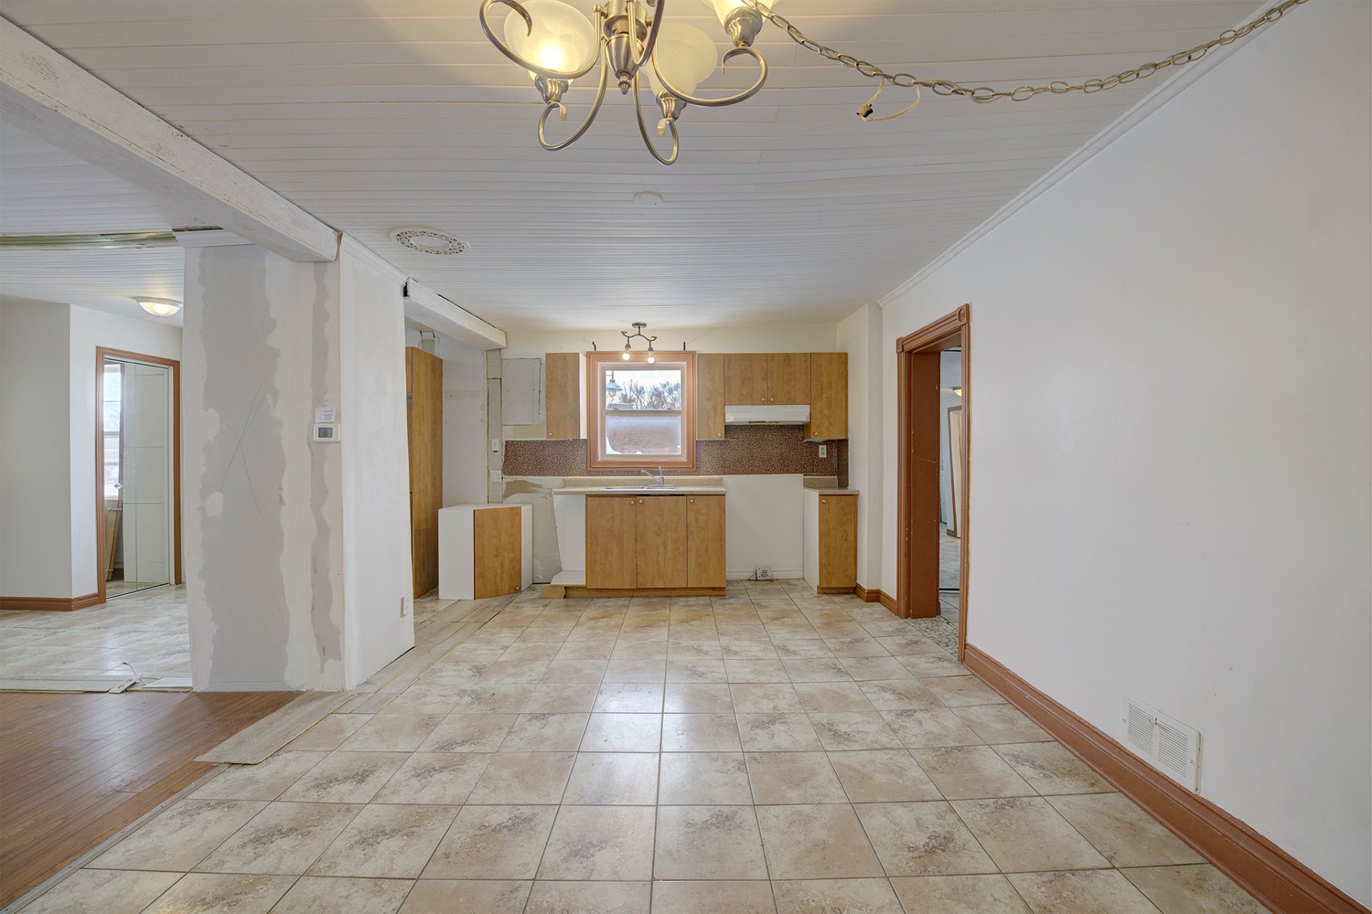
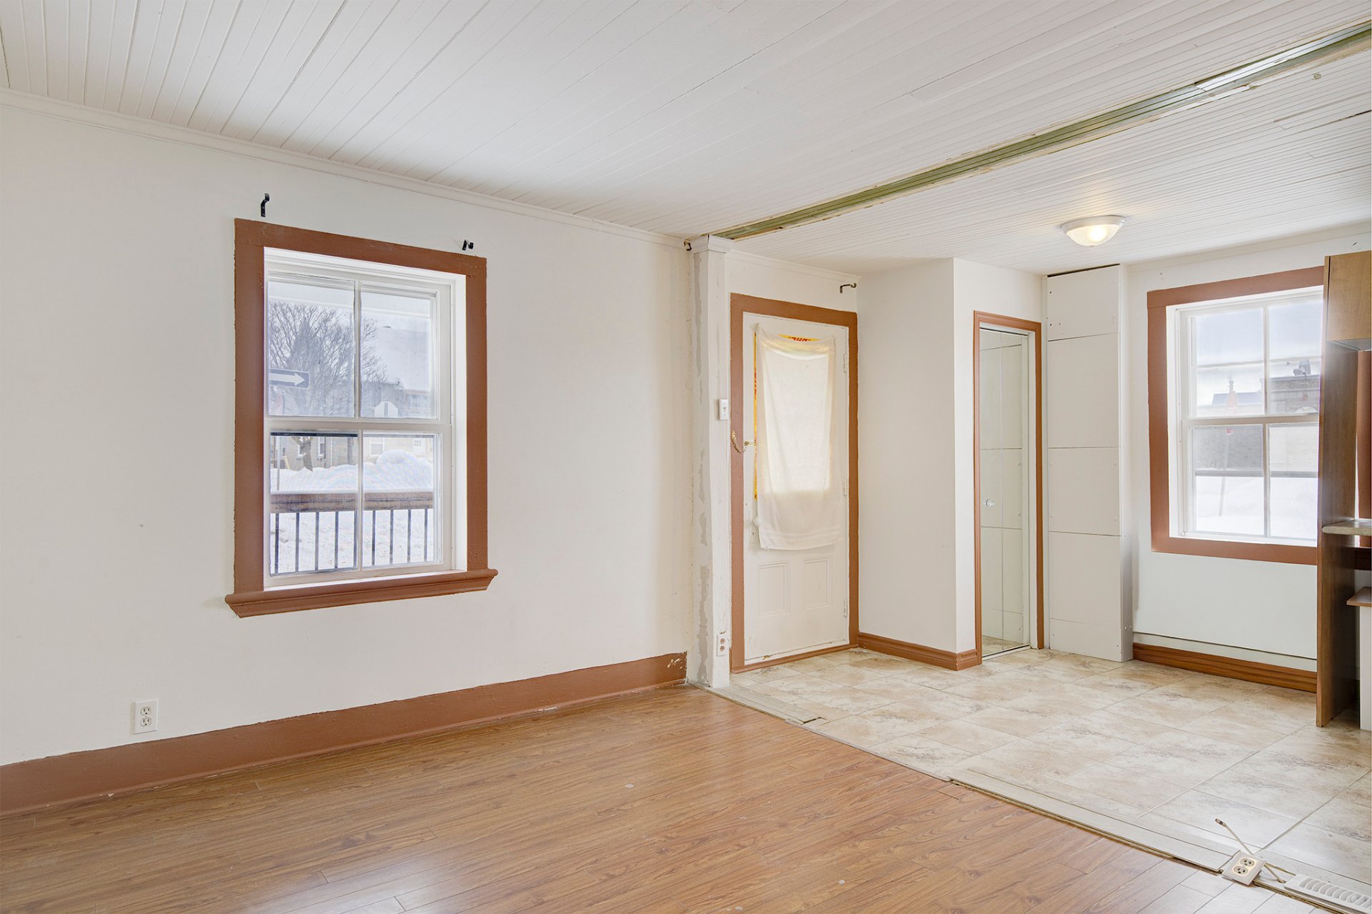
Dining room
Ground floor
12.2 x 10.10 ft.
Flooring : Ceramic tiles
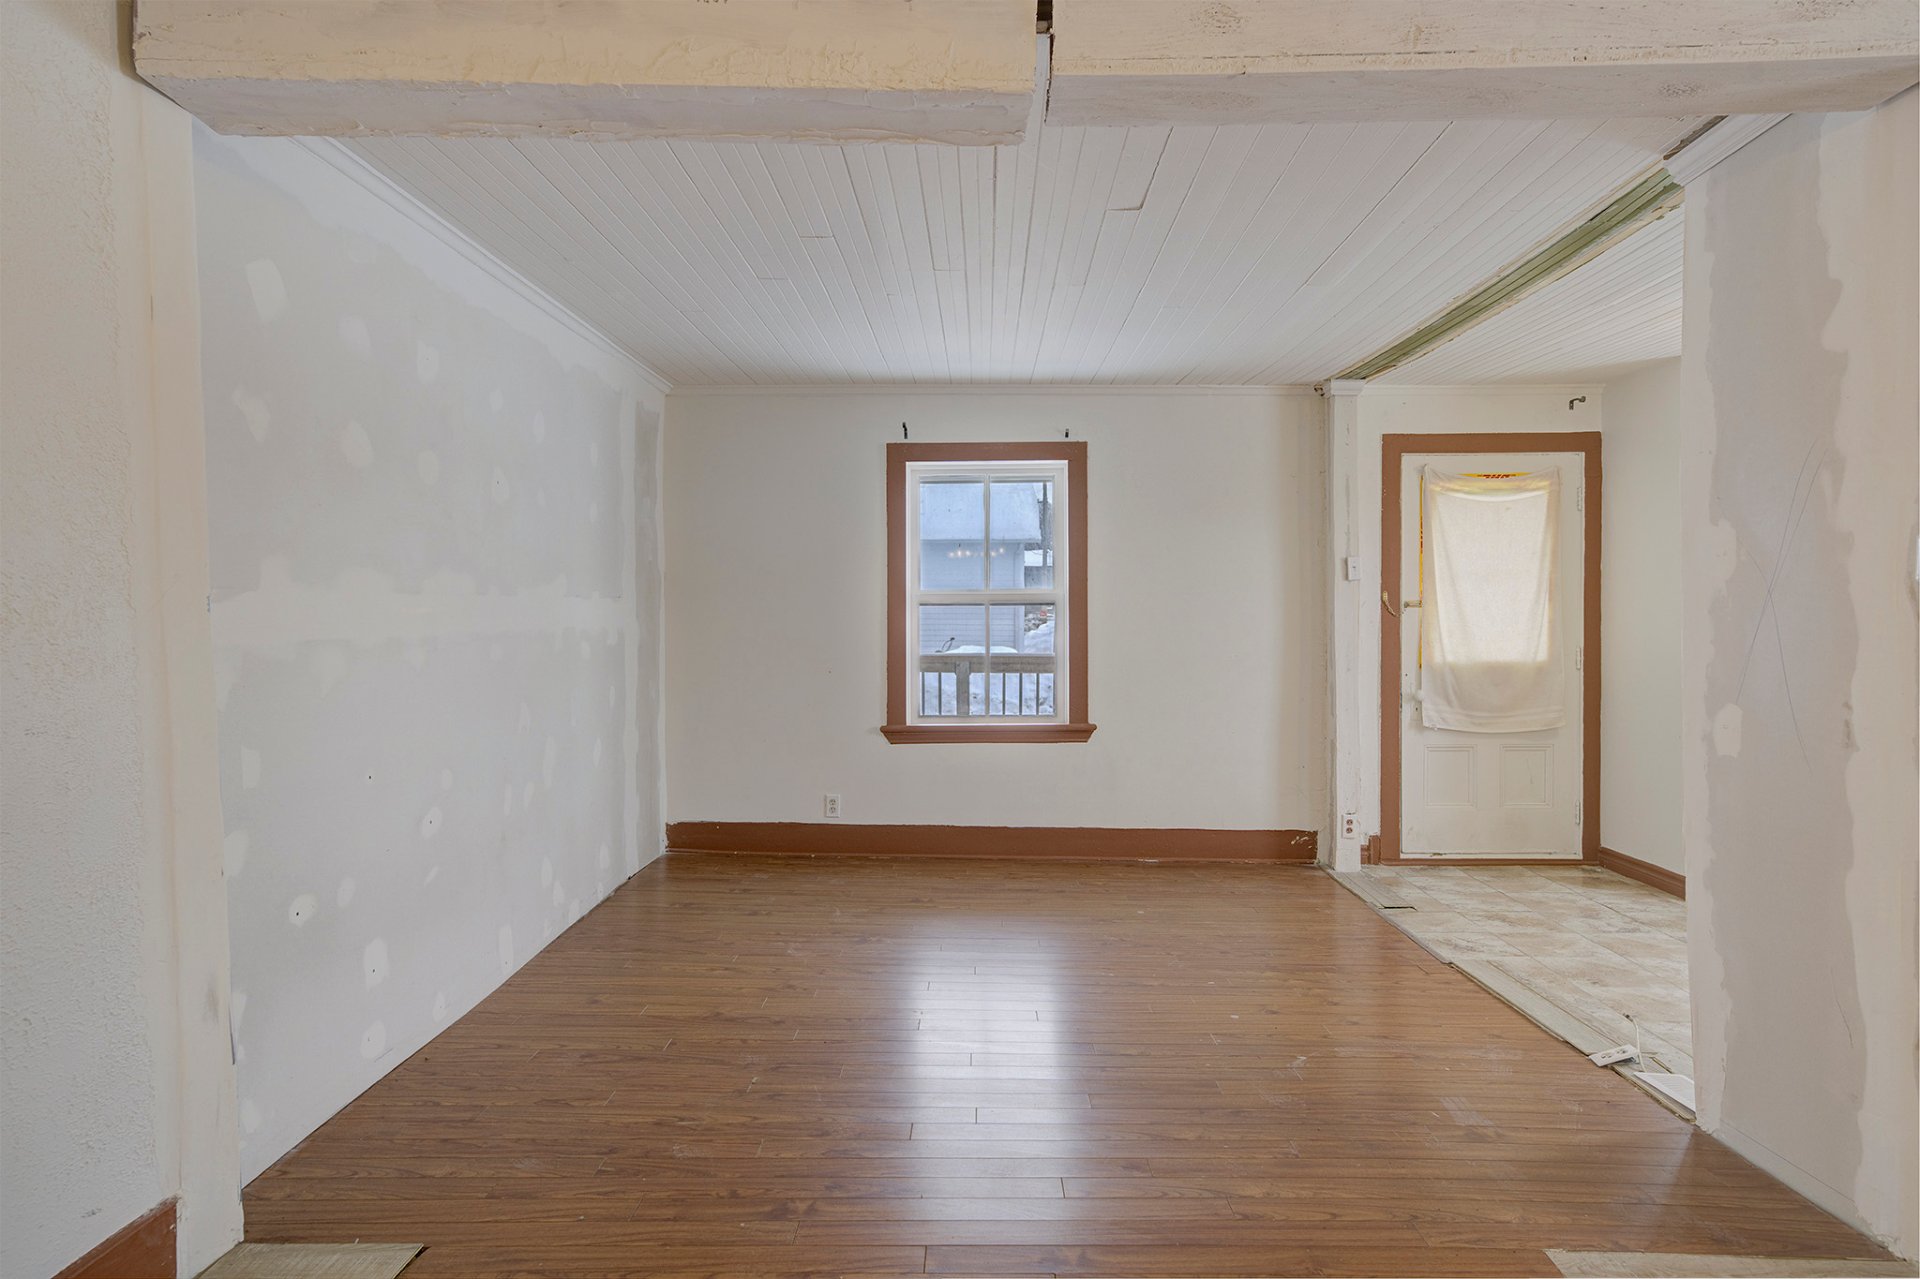
Living room
Ground floor
12.2 x 10.10 ft.
Flooring : Floating floor
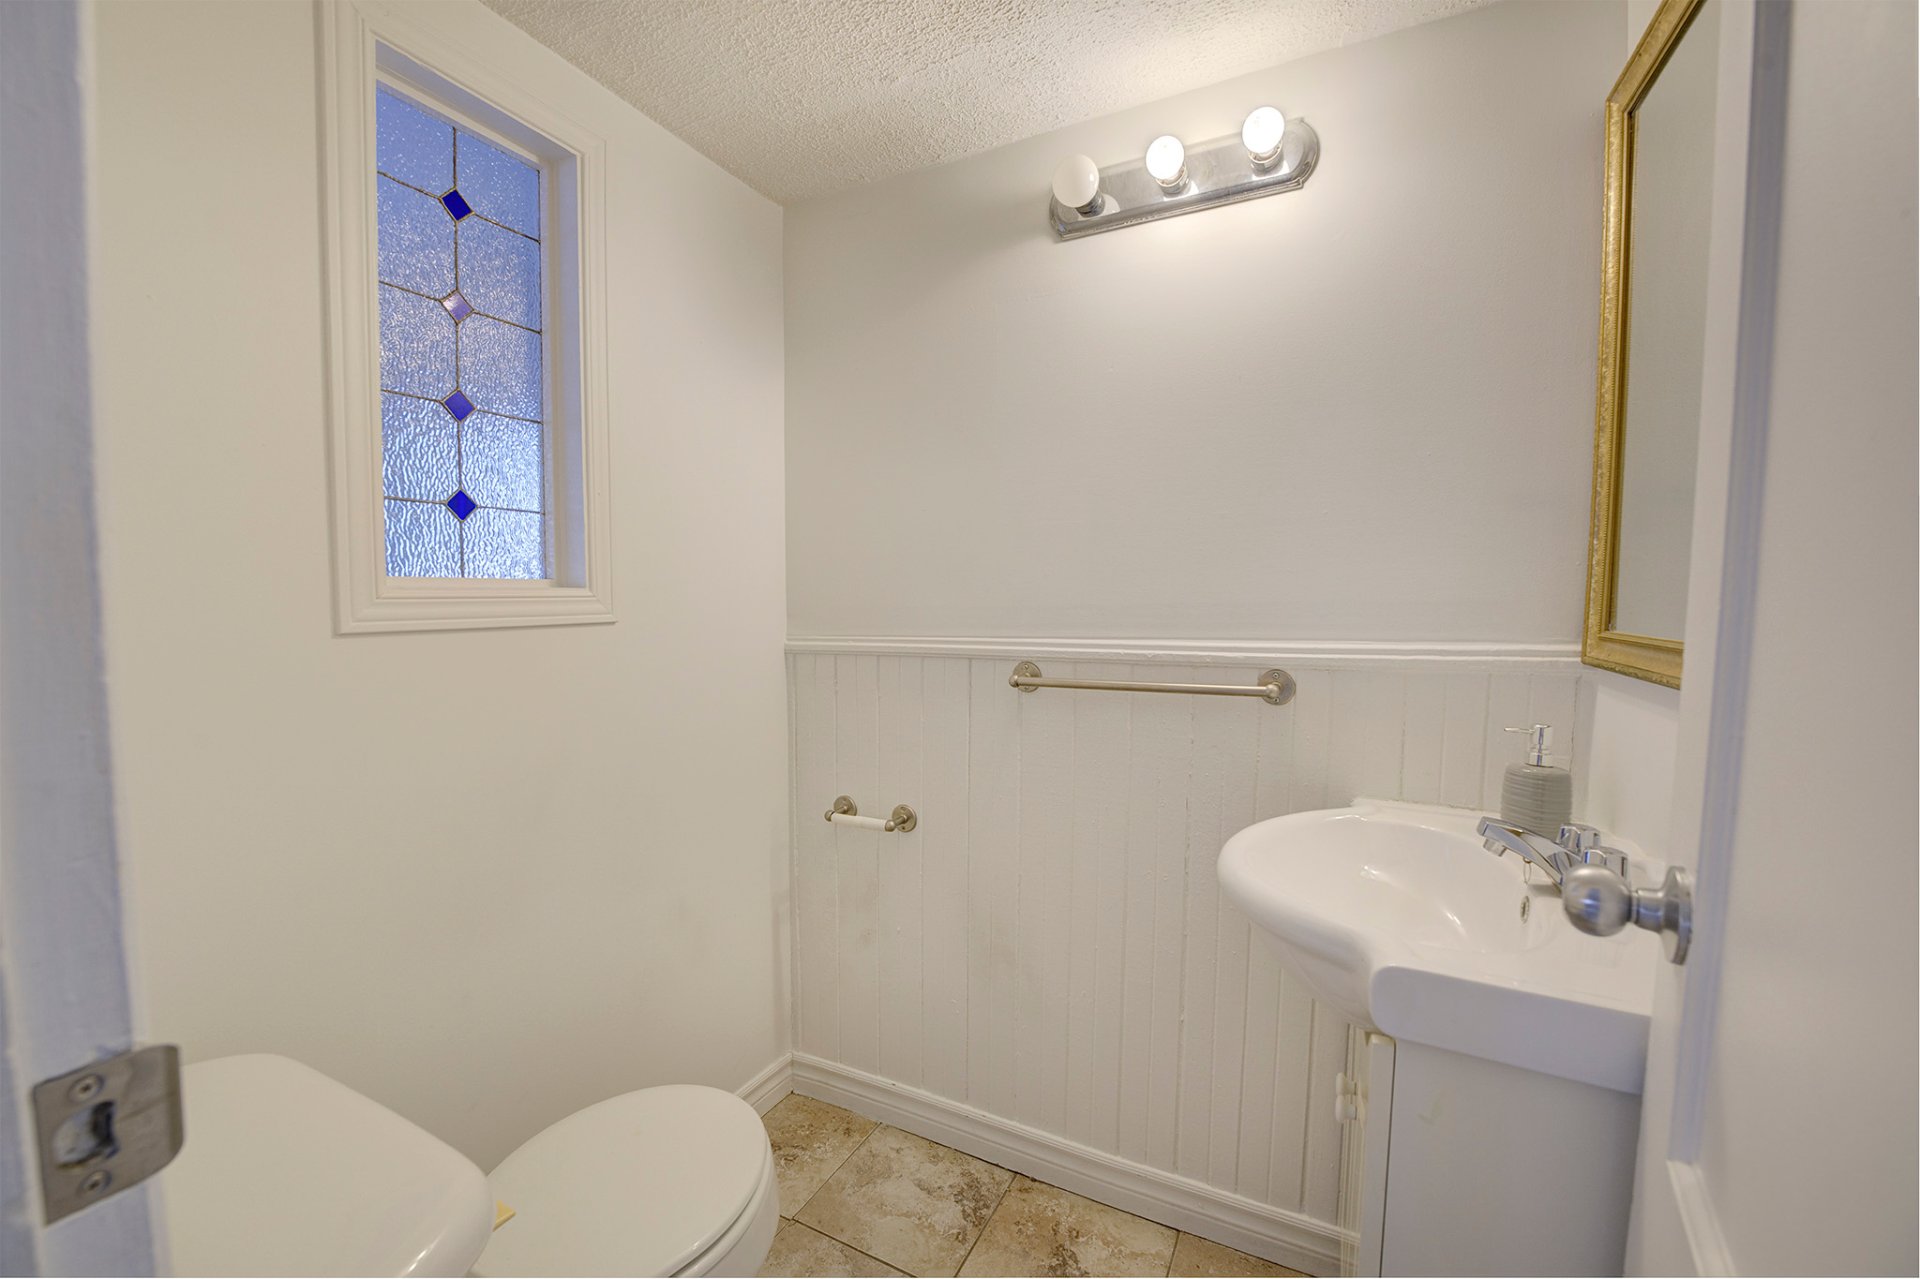
Washroom
Ground floor
4.10 x 4.3 ft.
Flooring : Ceramic tiles
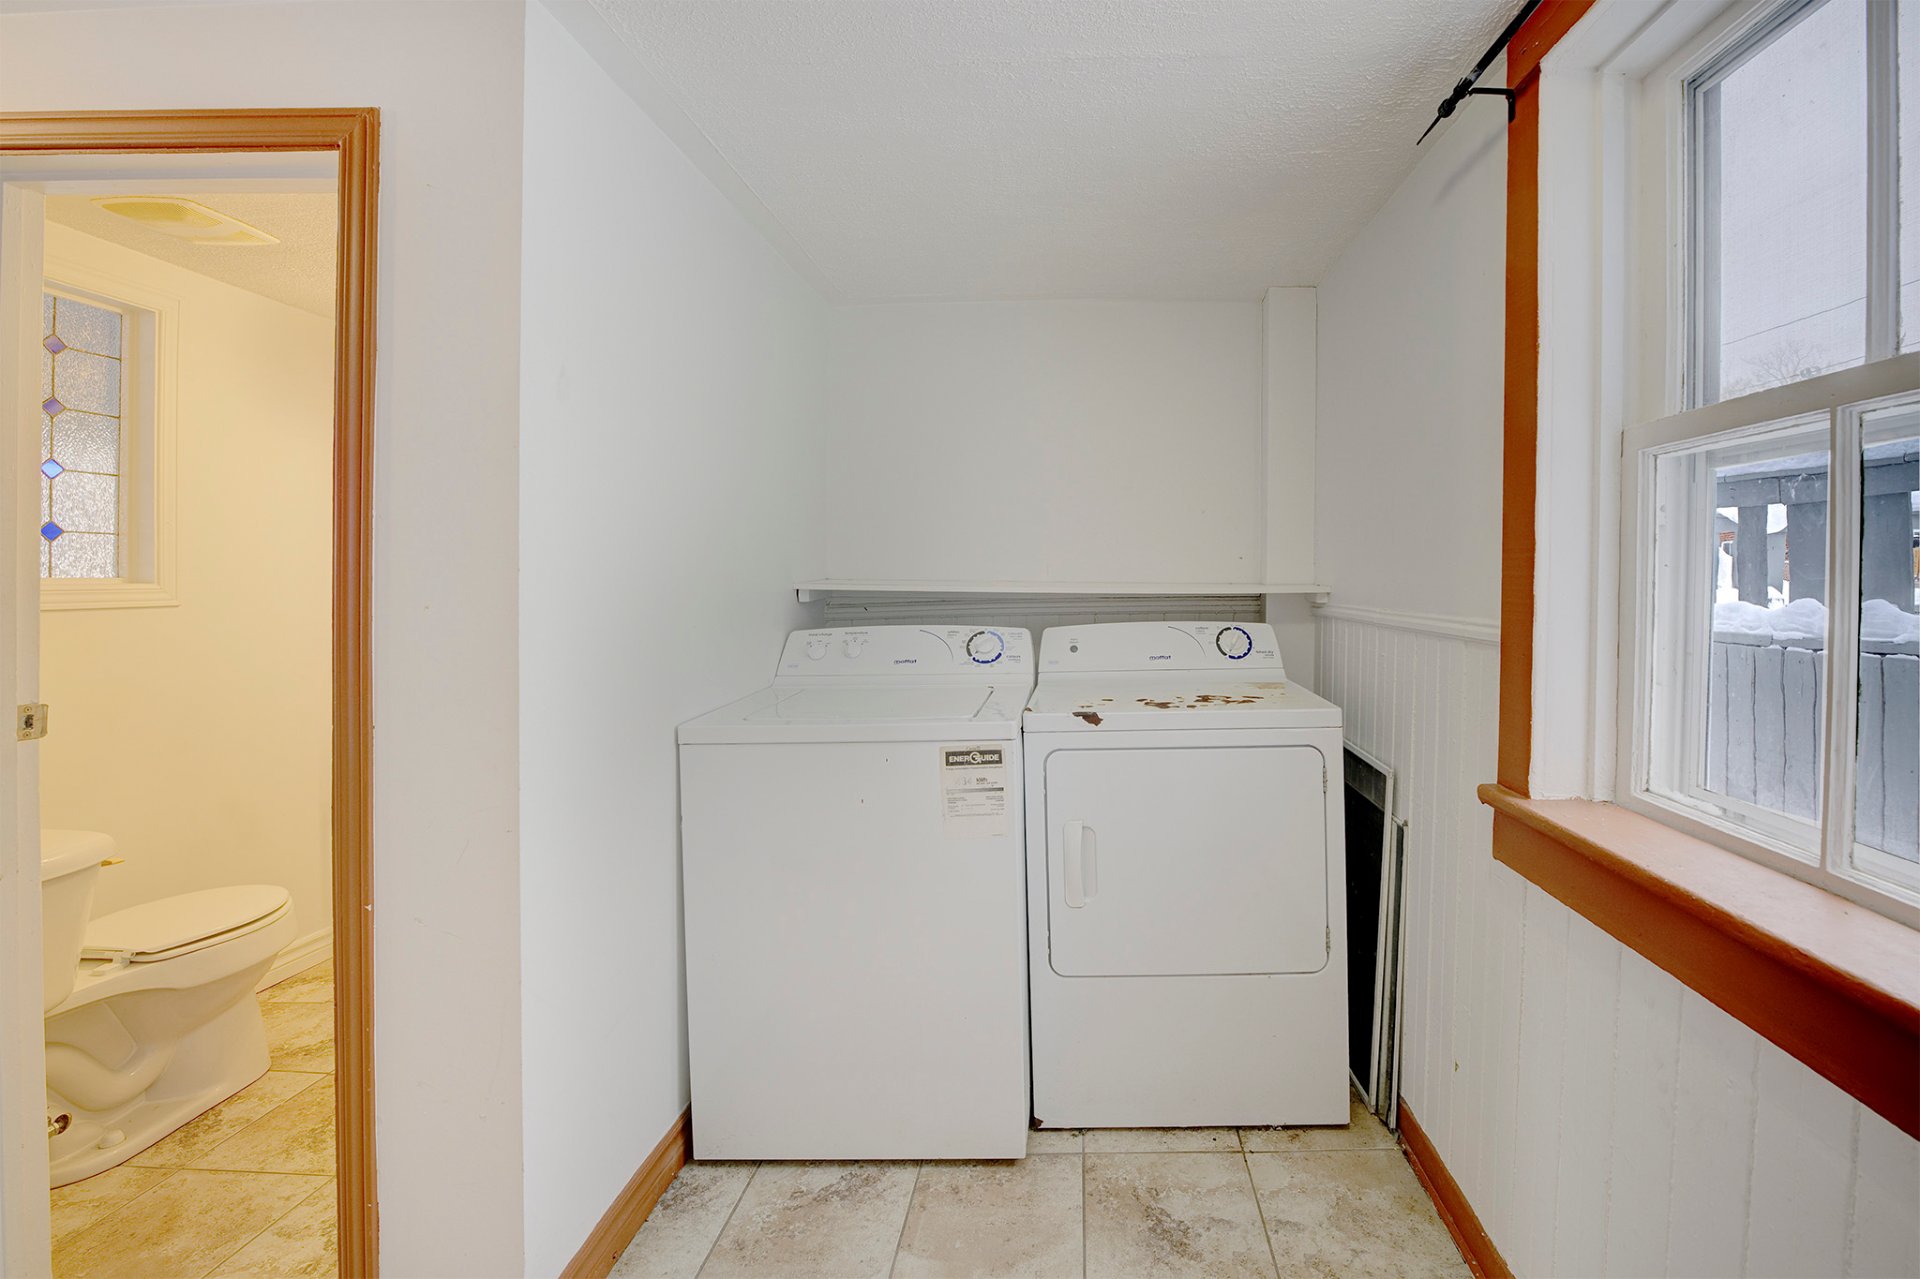
Laundry room
Ground floor
8.4 x 5.0 ft.
Flooring : Ceramic tiles
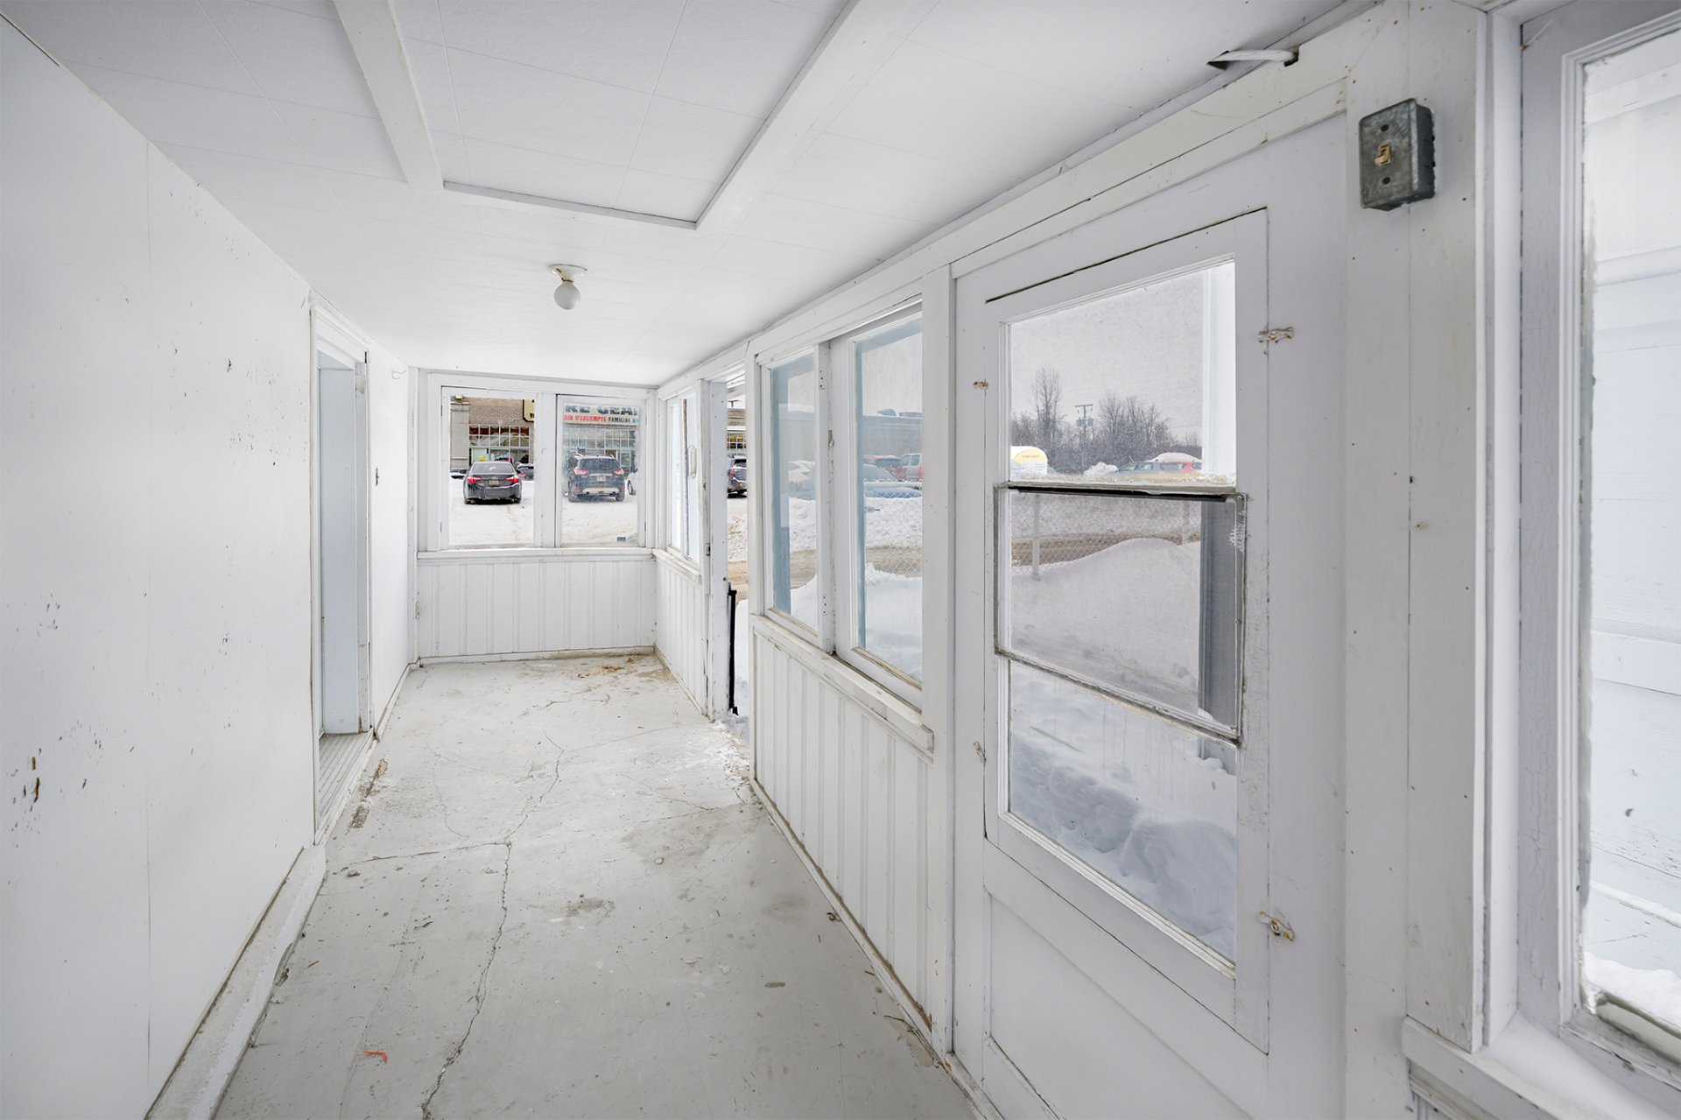
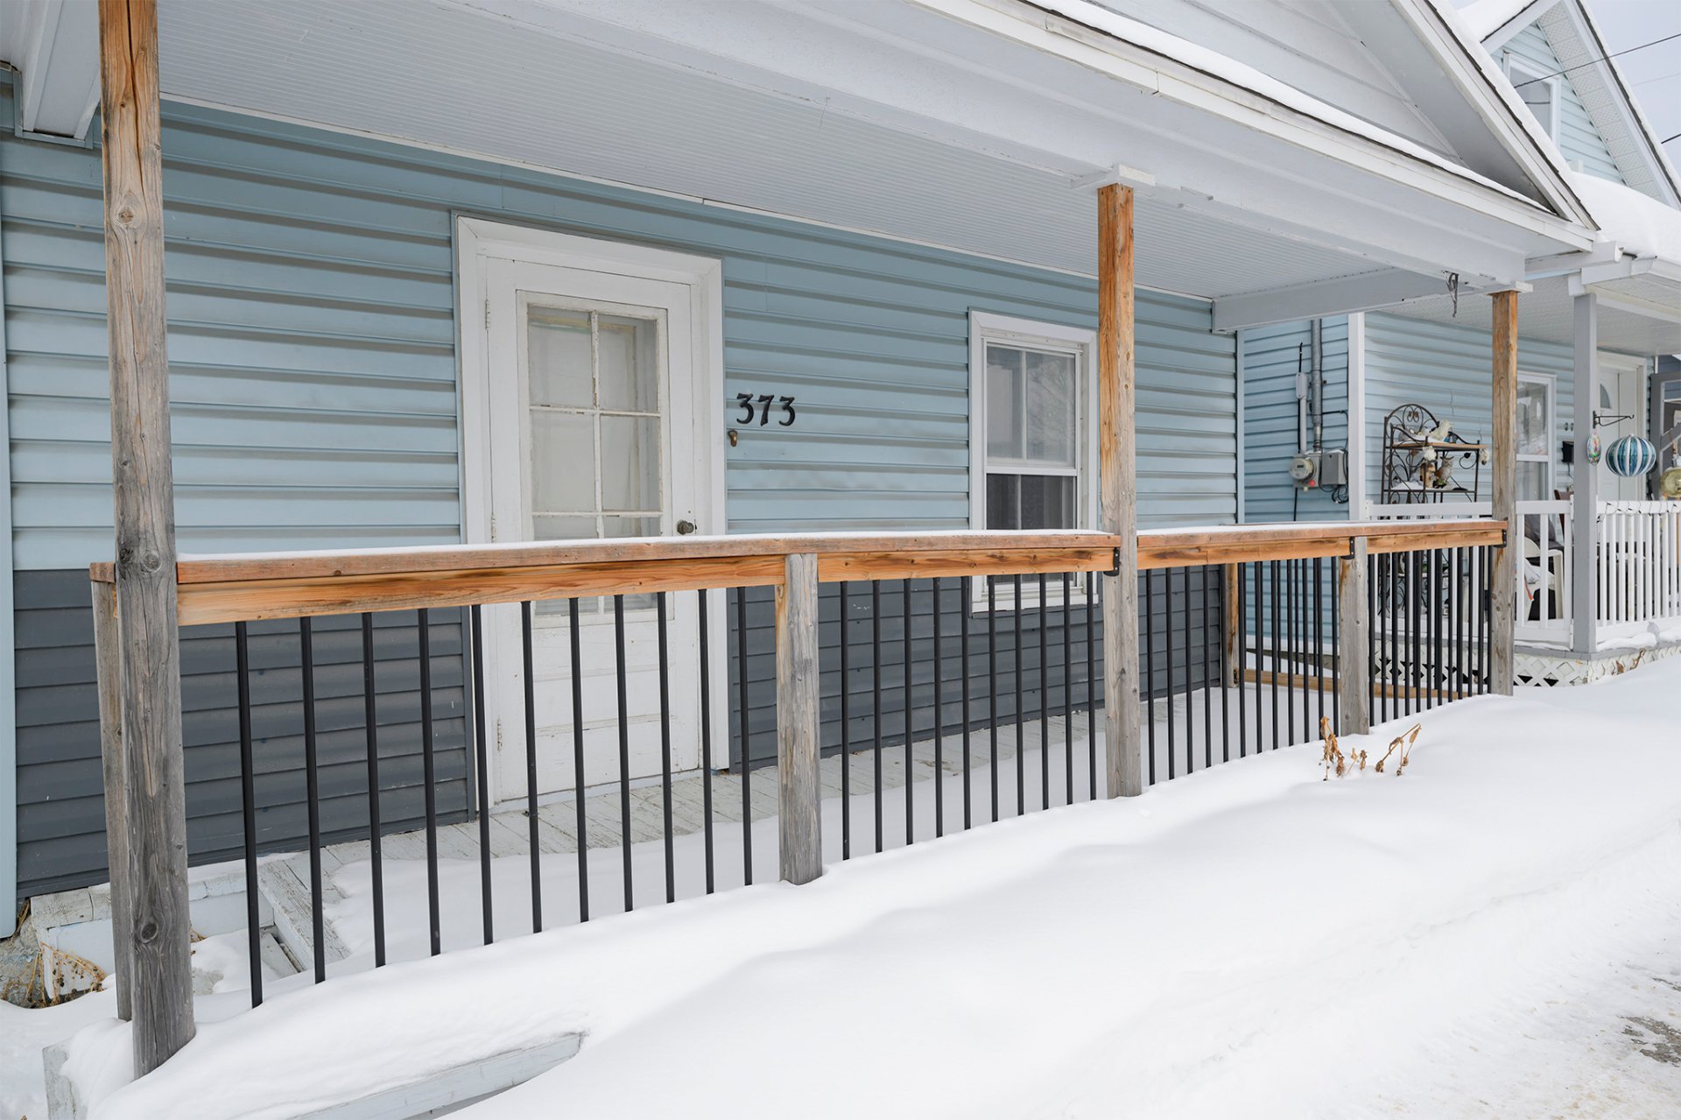
Veranda
Ground floor
19.0 x 6.9 ft.
Flooring : Concrete
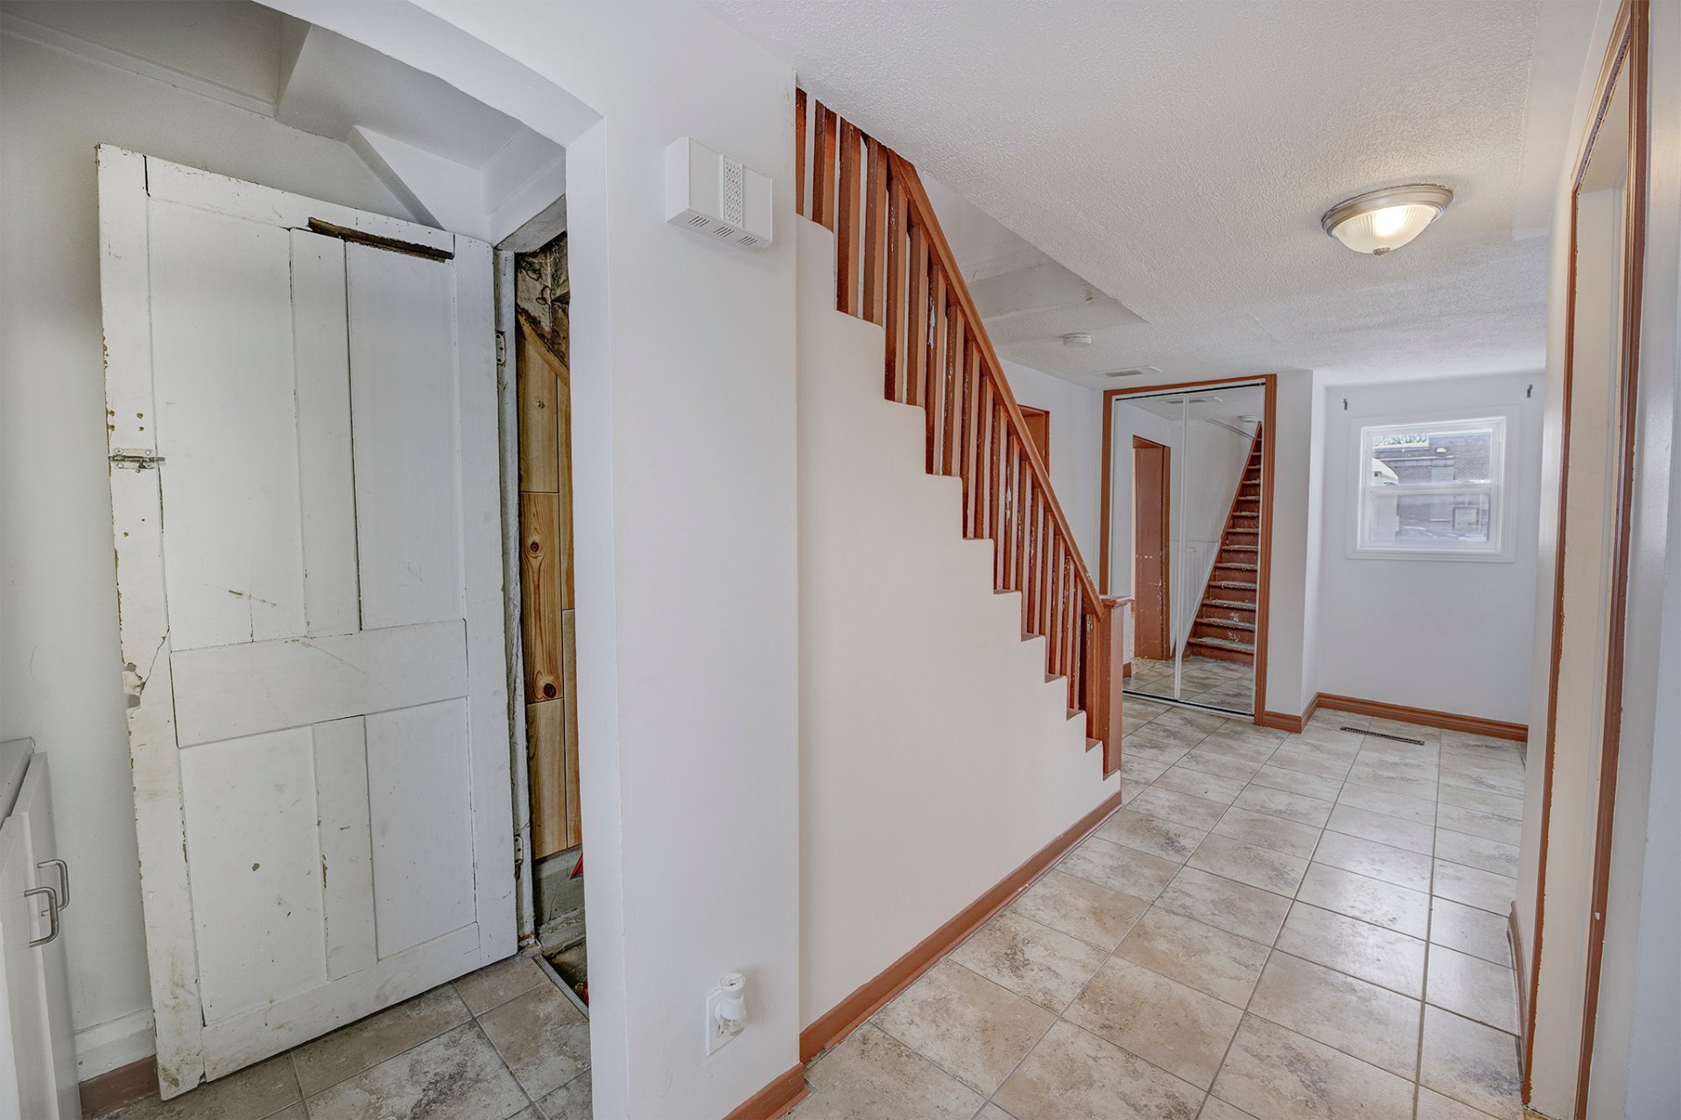
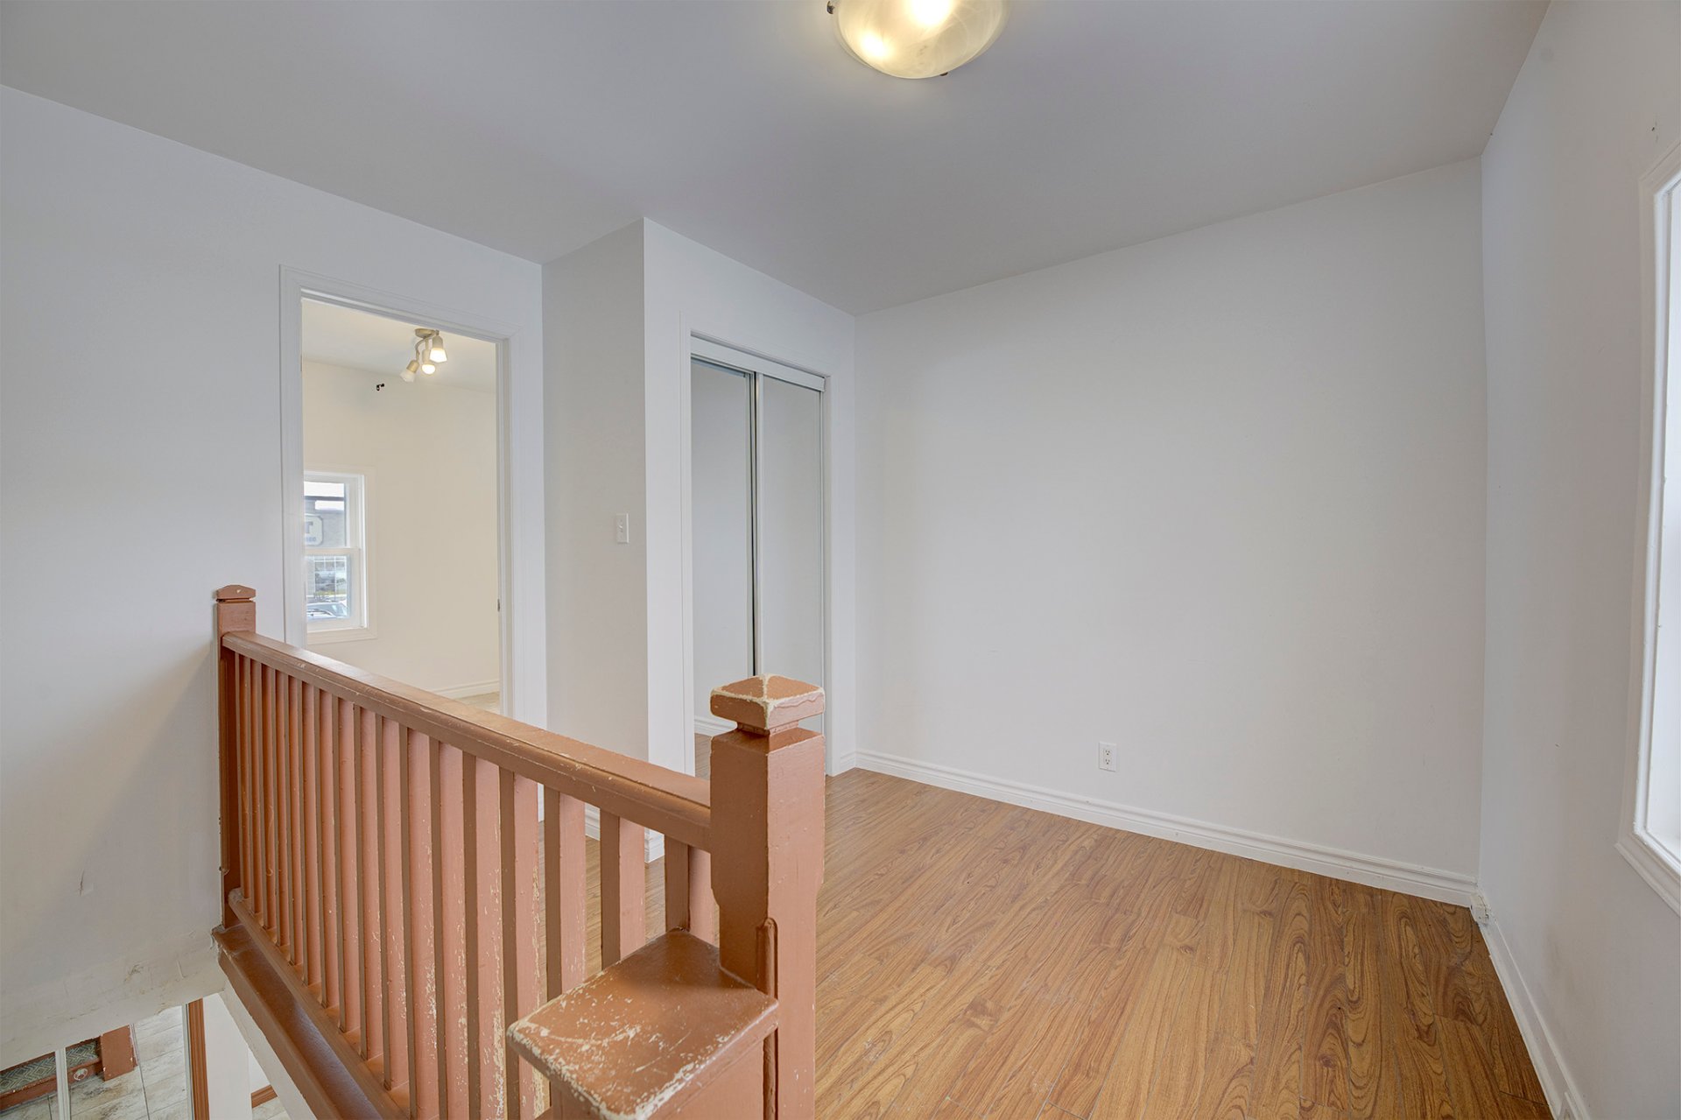
Hallway
Ground floor
11.5 x 8.1 ft.
Flooring : Ceramic tiles
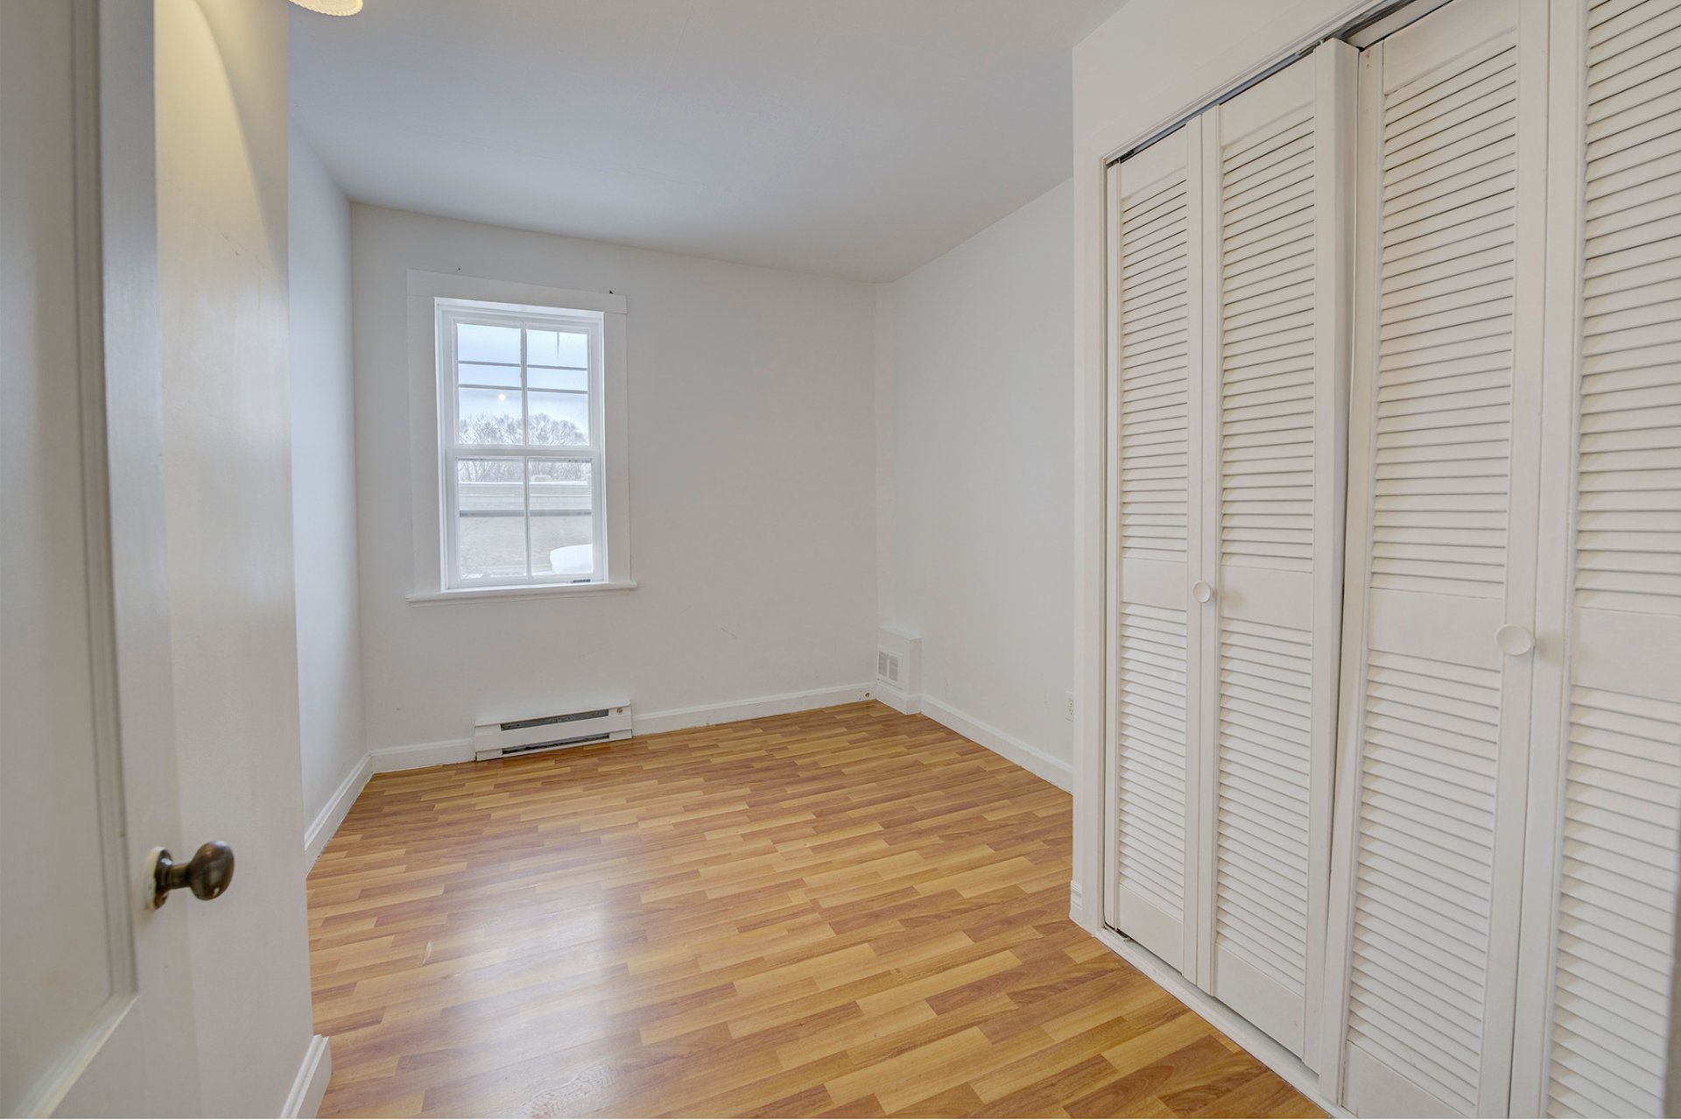
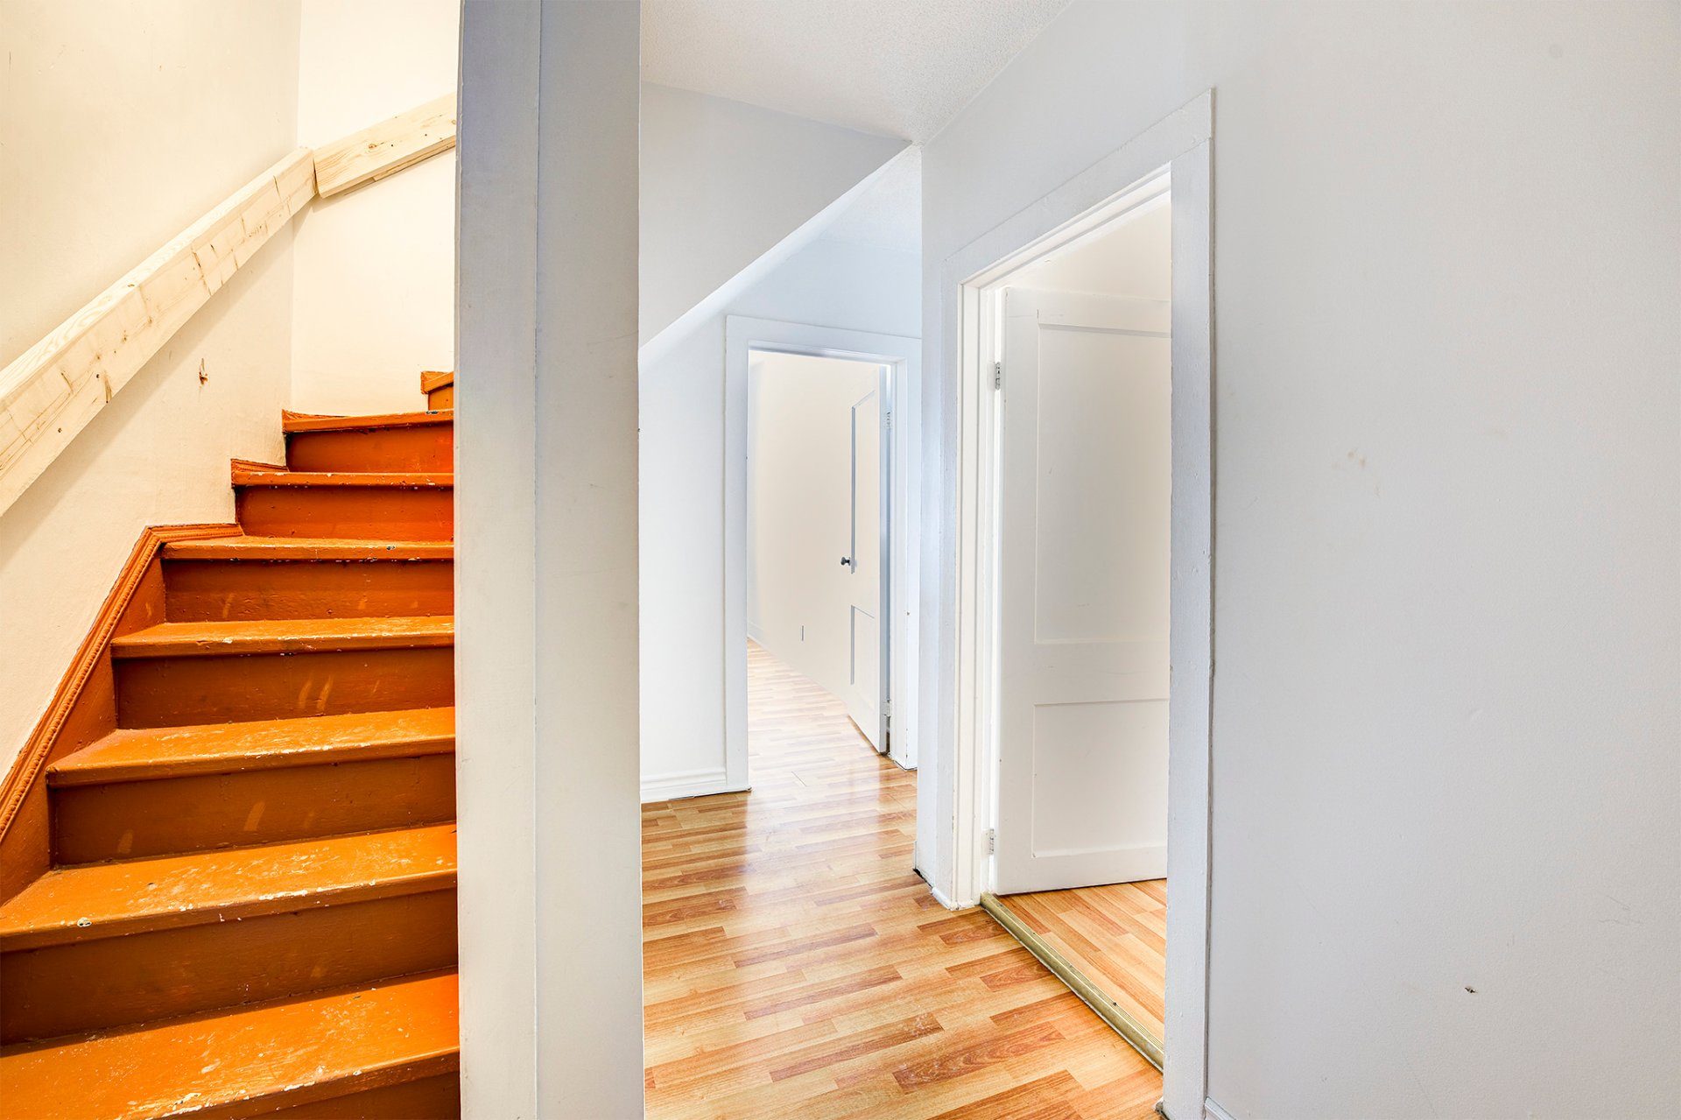
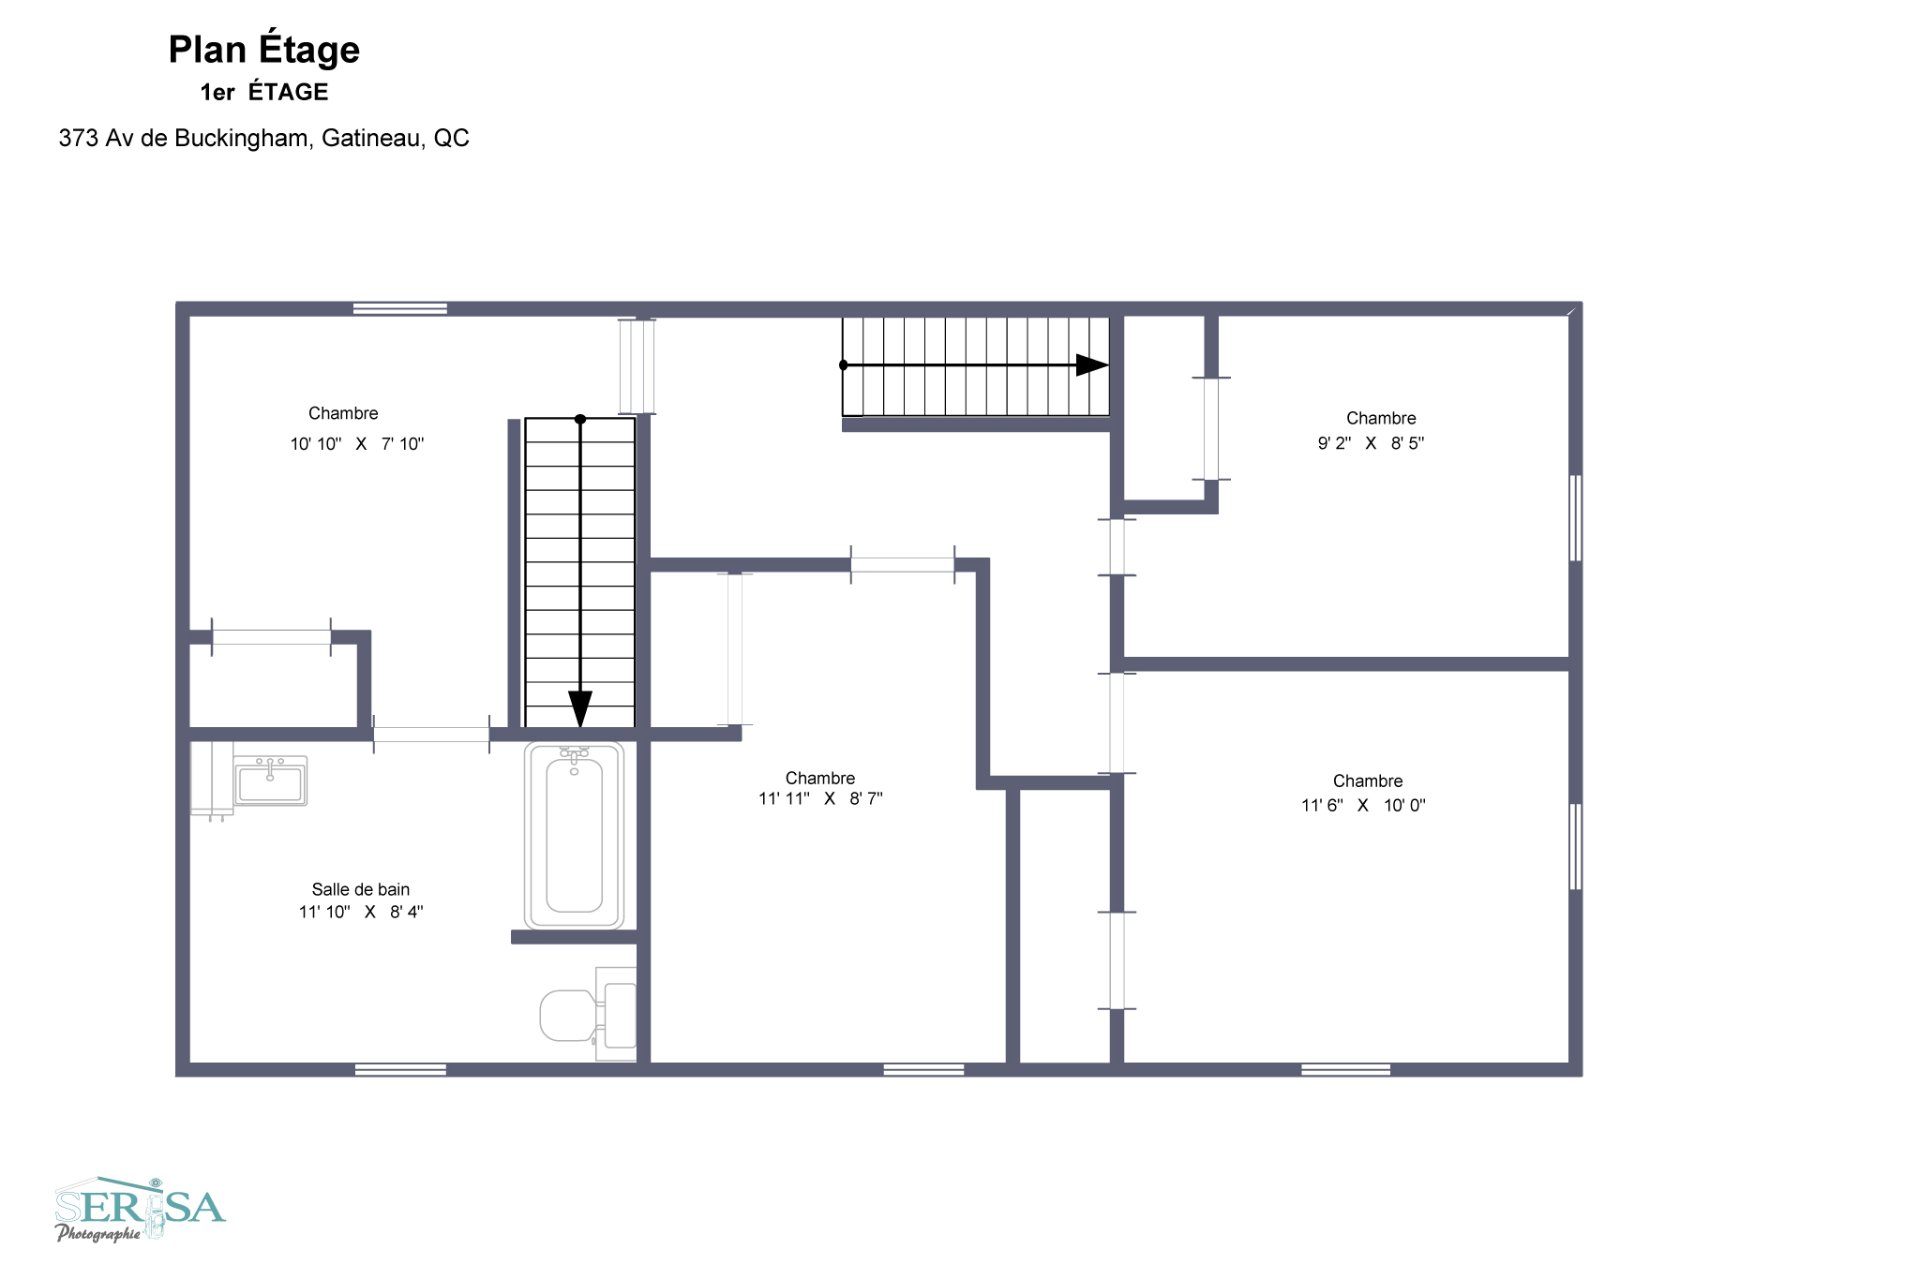
Bedroom
2nd floor
11.11 x 8.7 ft.
Flooring : Floating floor
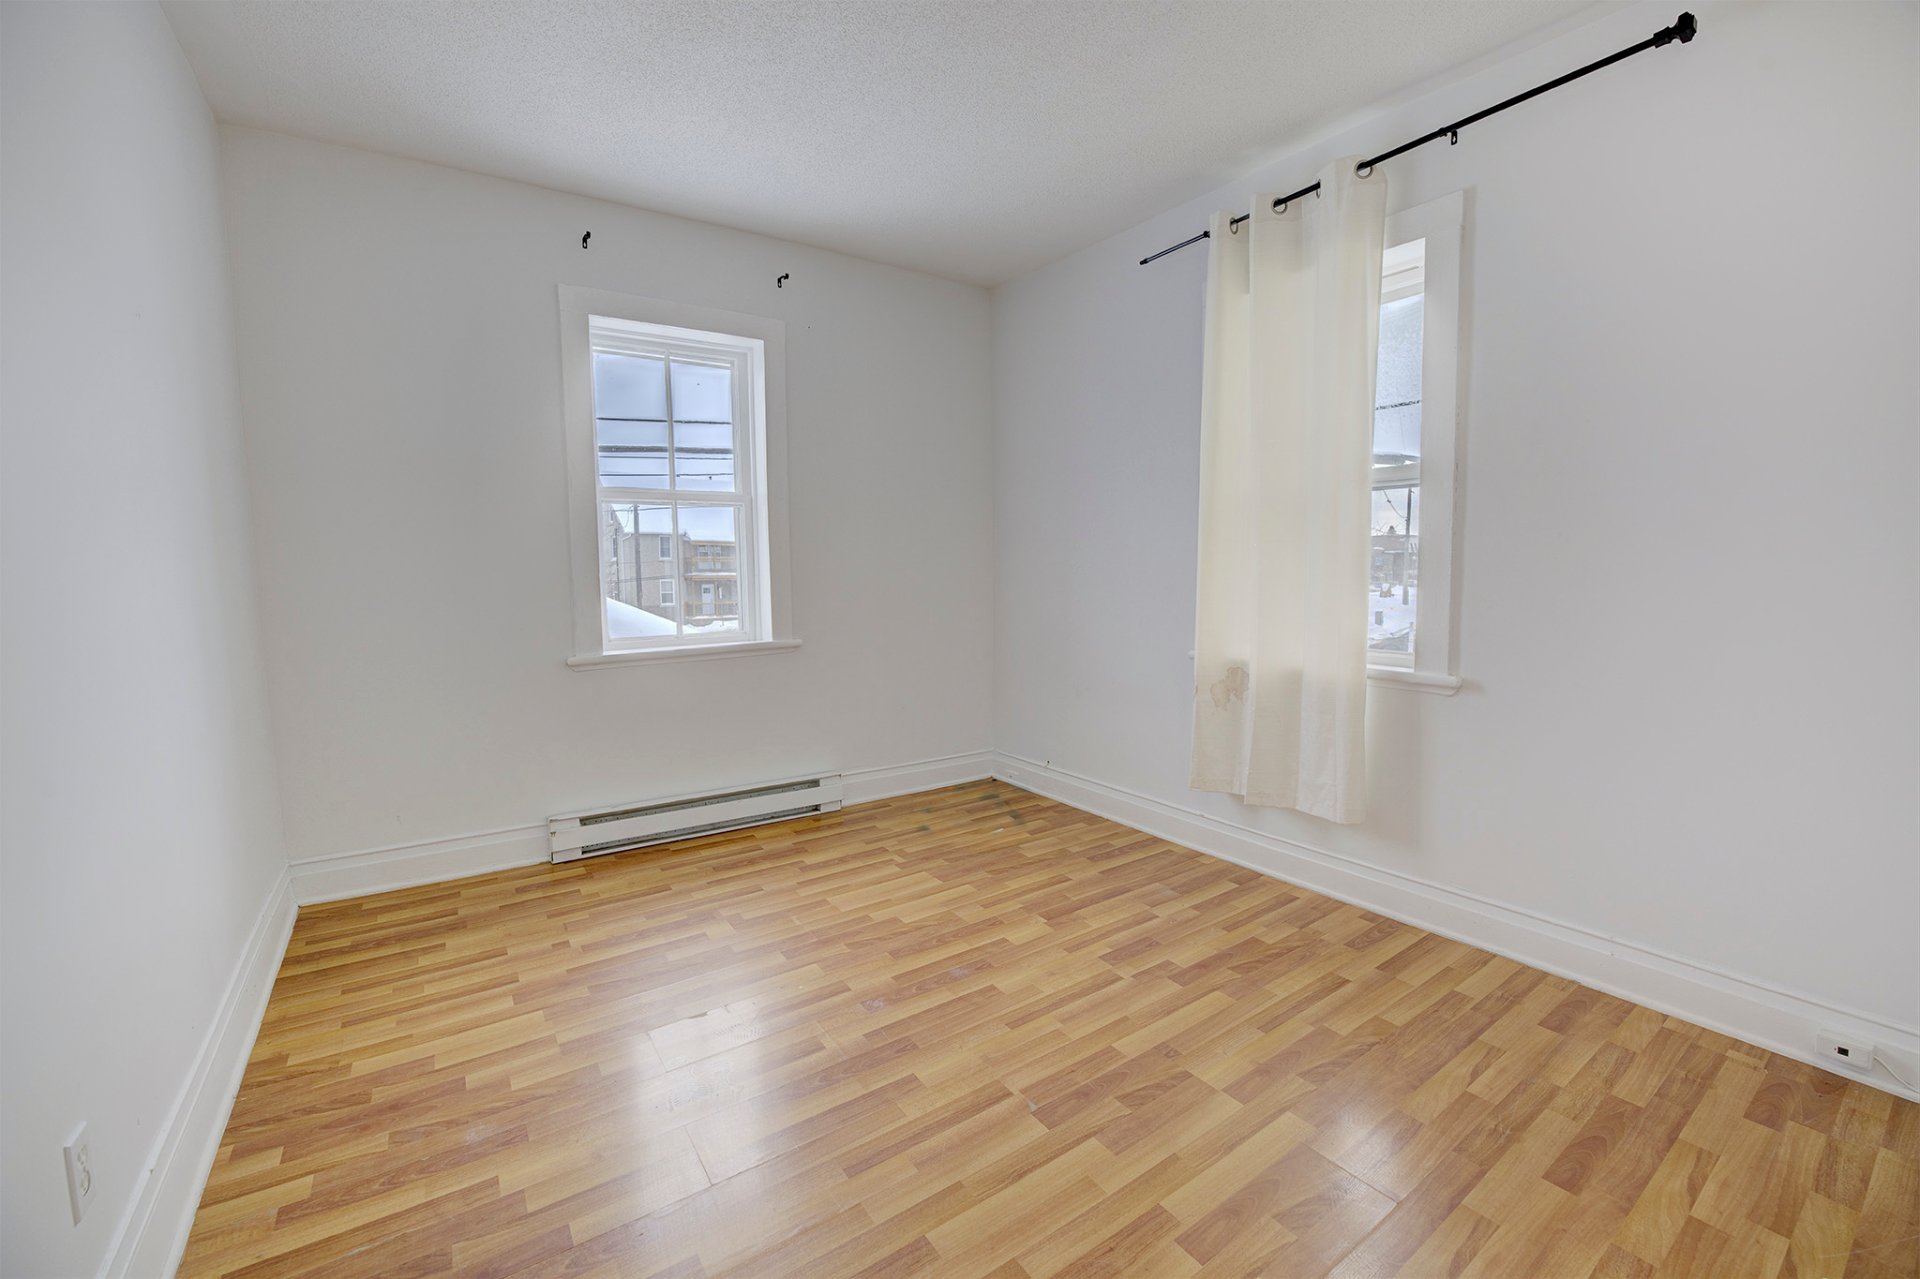
Bedroom
2nd floor
11.6 x 10.0 ft.
Flooring : Floating floor
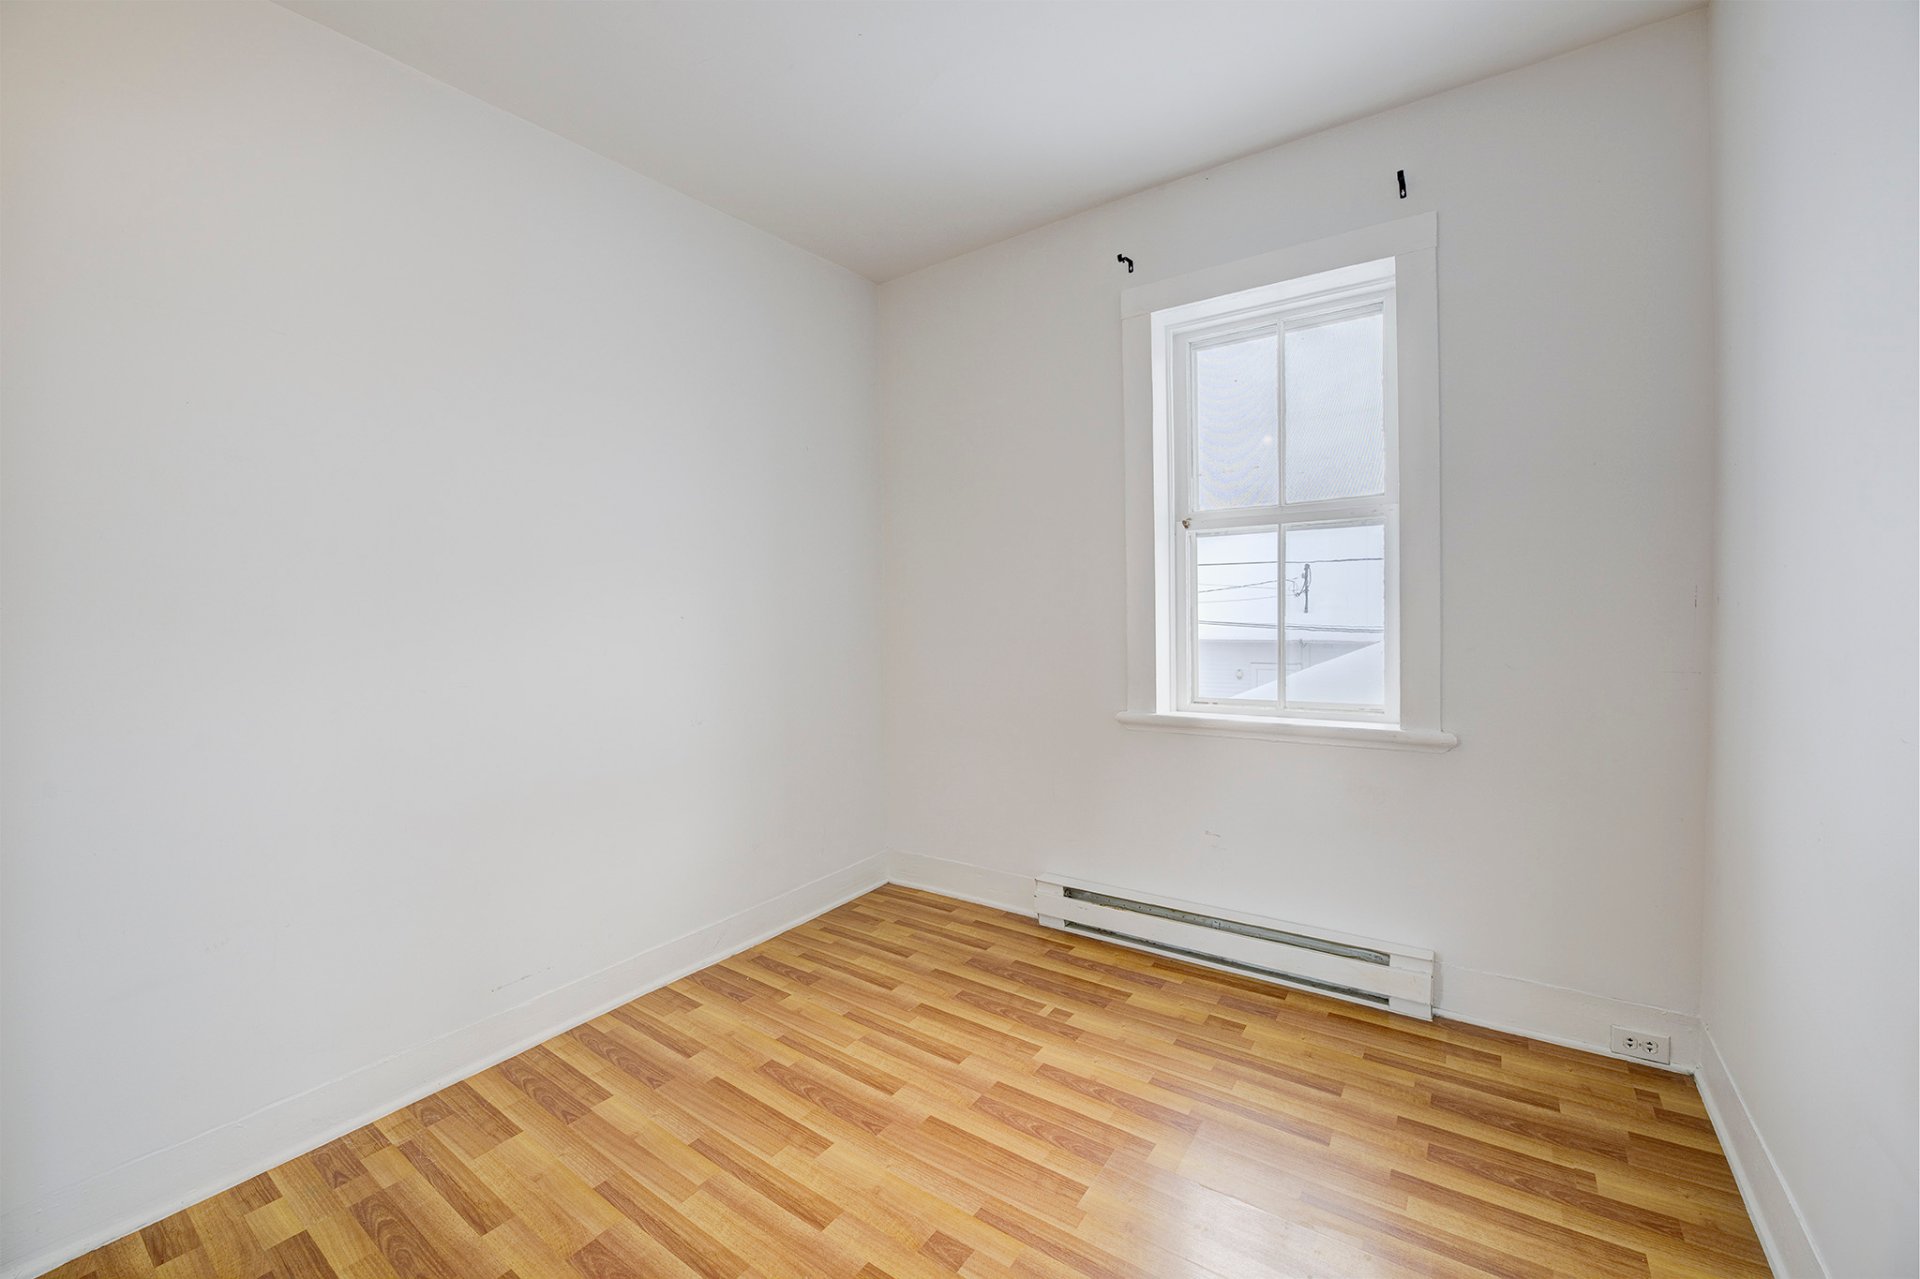
Bedroom
2nd floor
9.2 x 8.5 ft.
Flooring : Floating floor
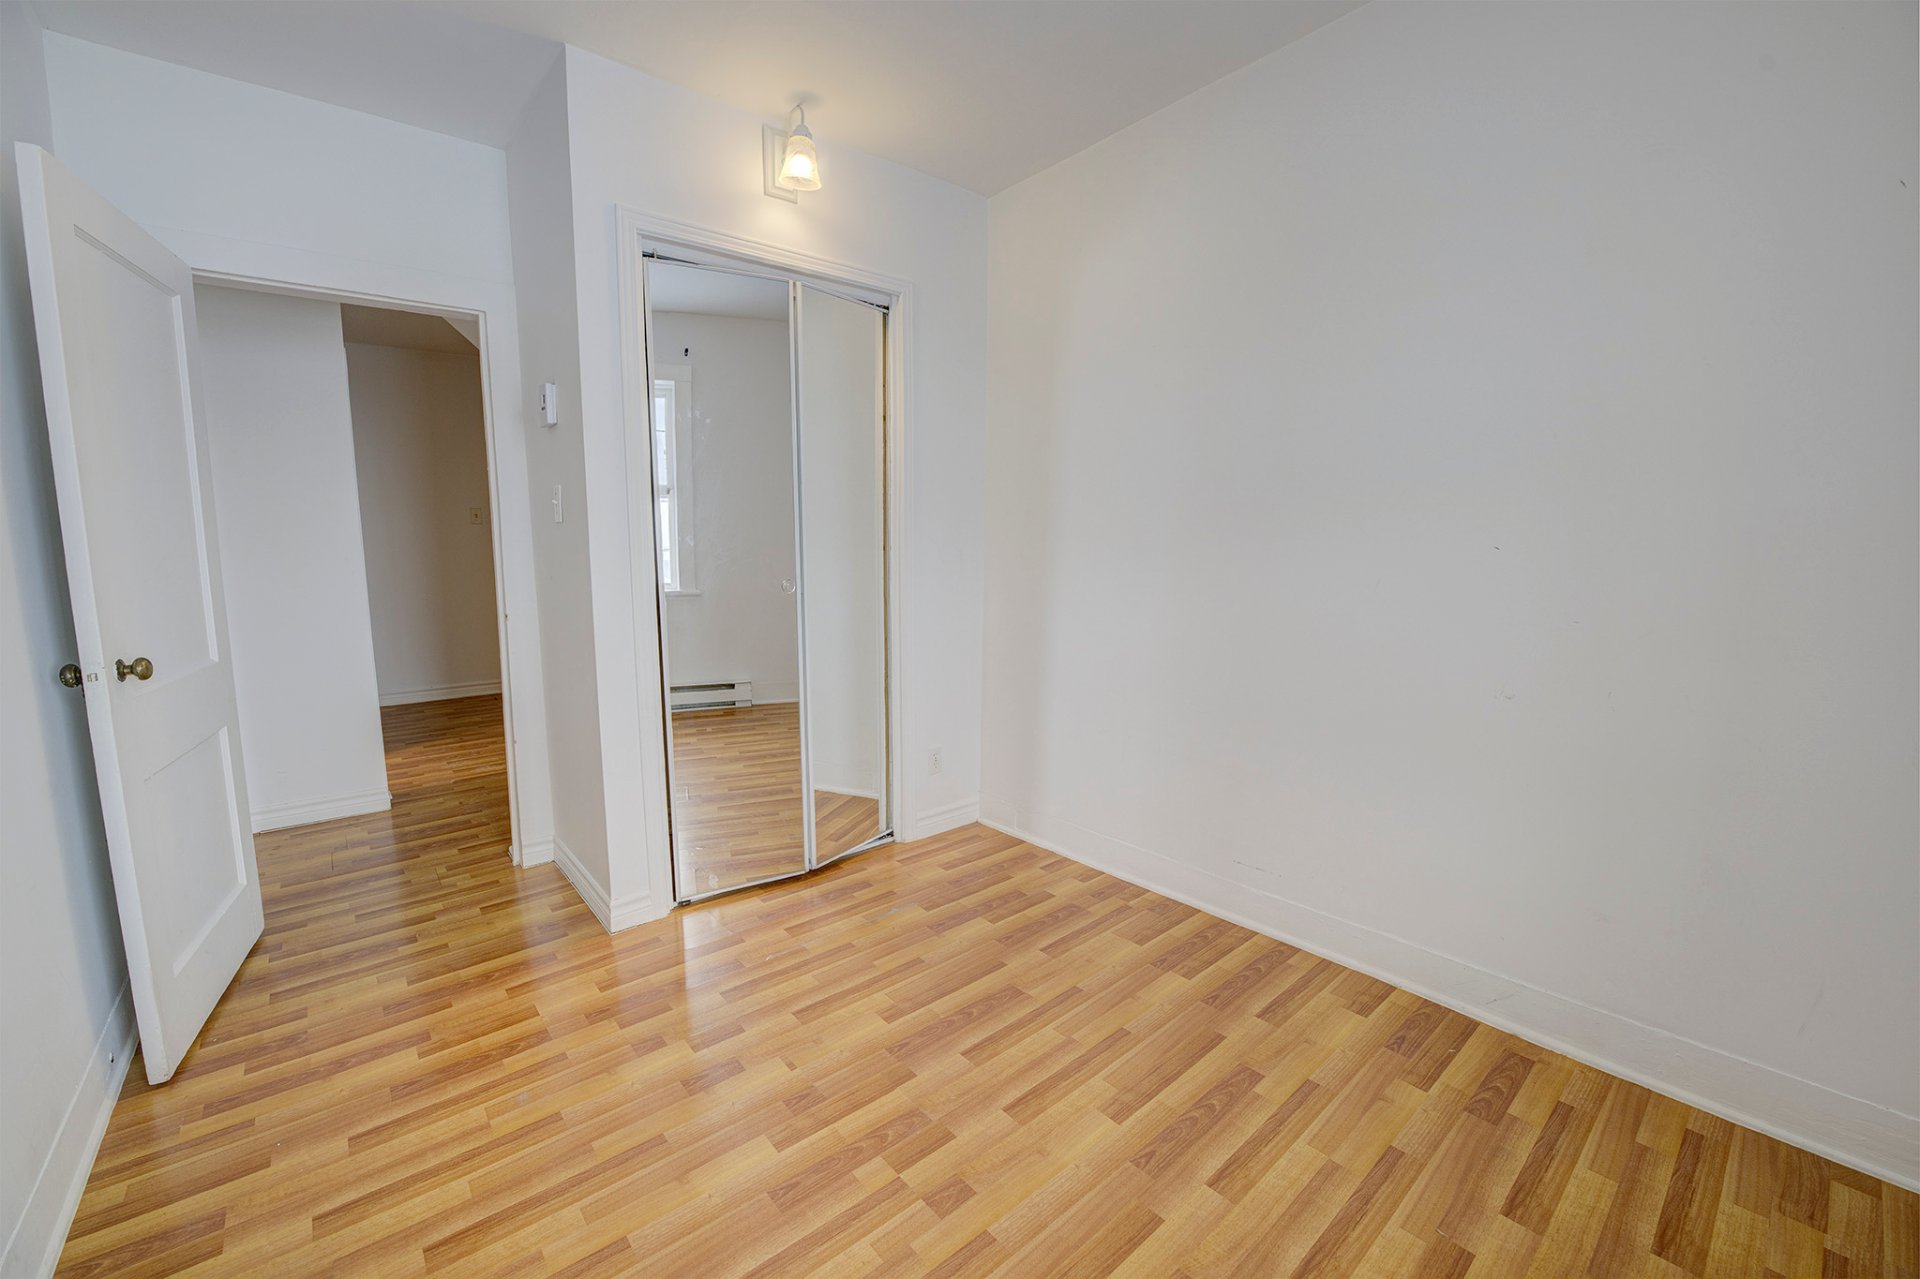
Bedroom
2nd floor
10.10 x 7.10 ft.
Flooring : Floating floor
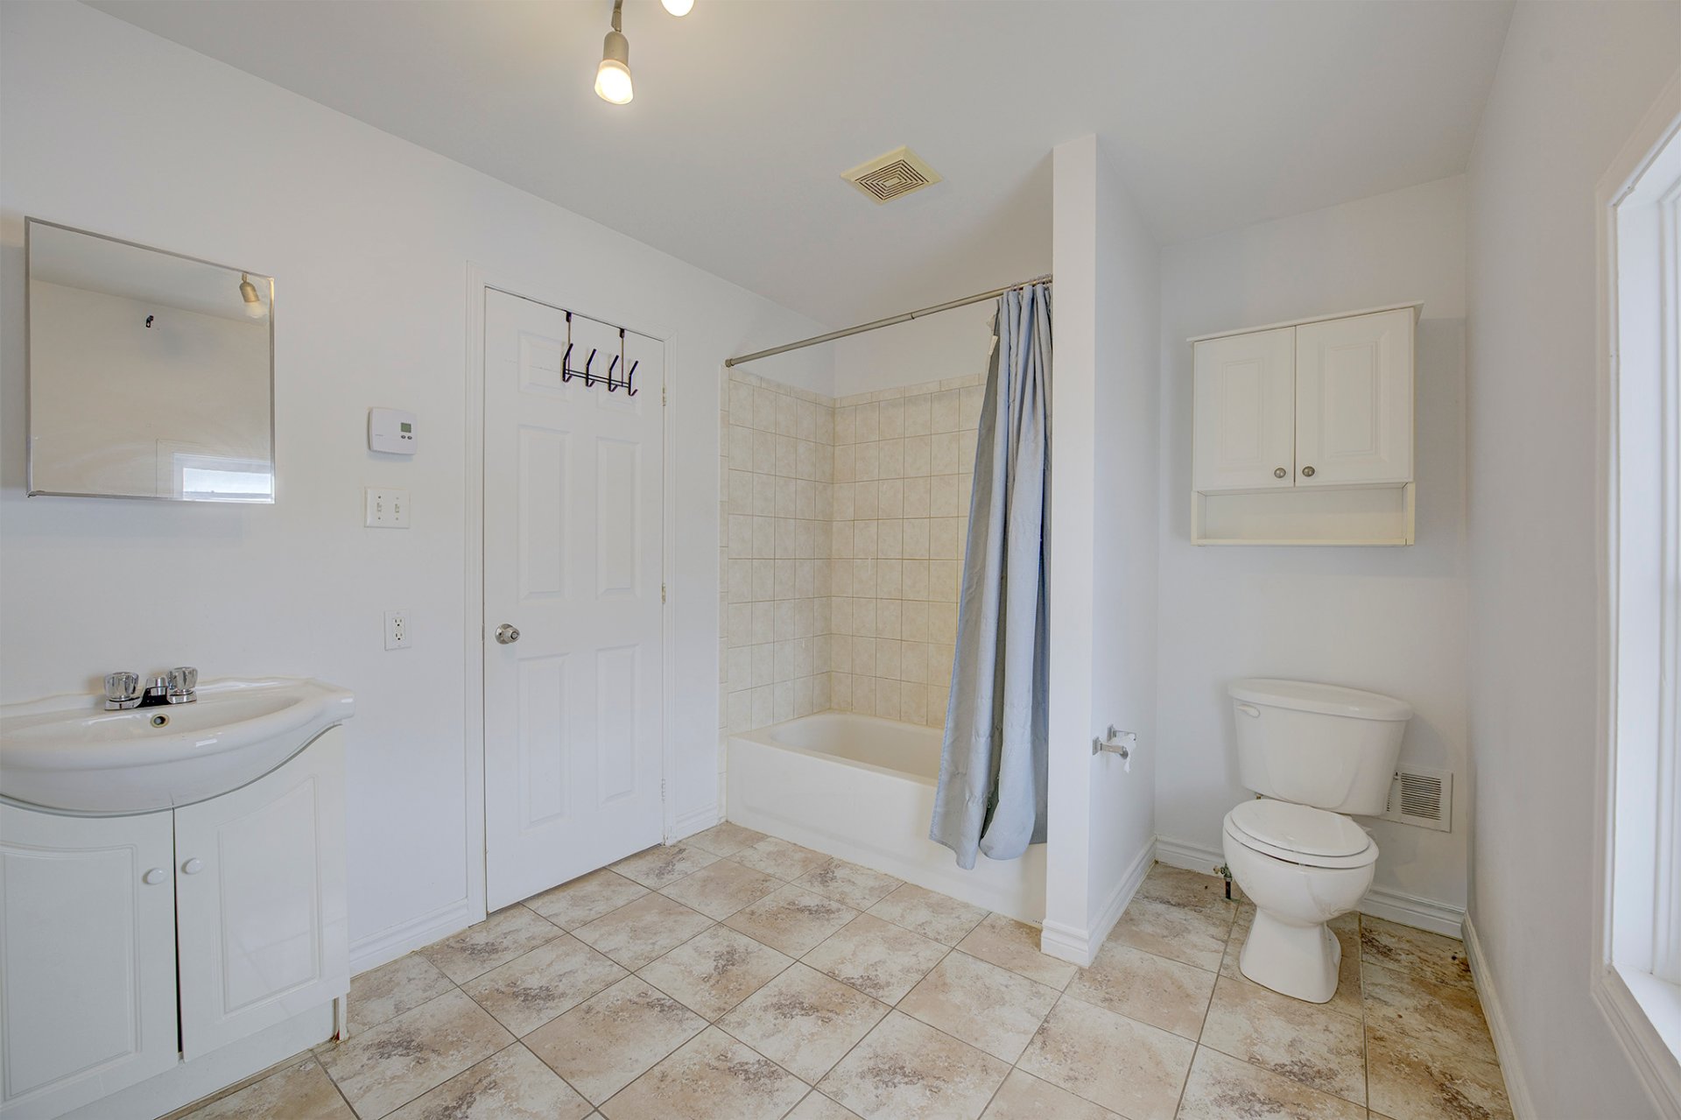
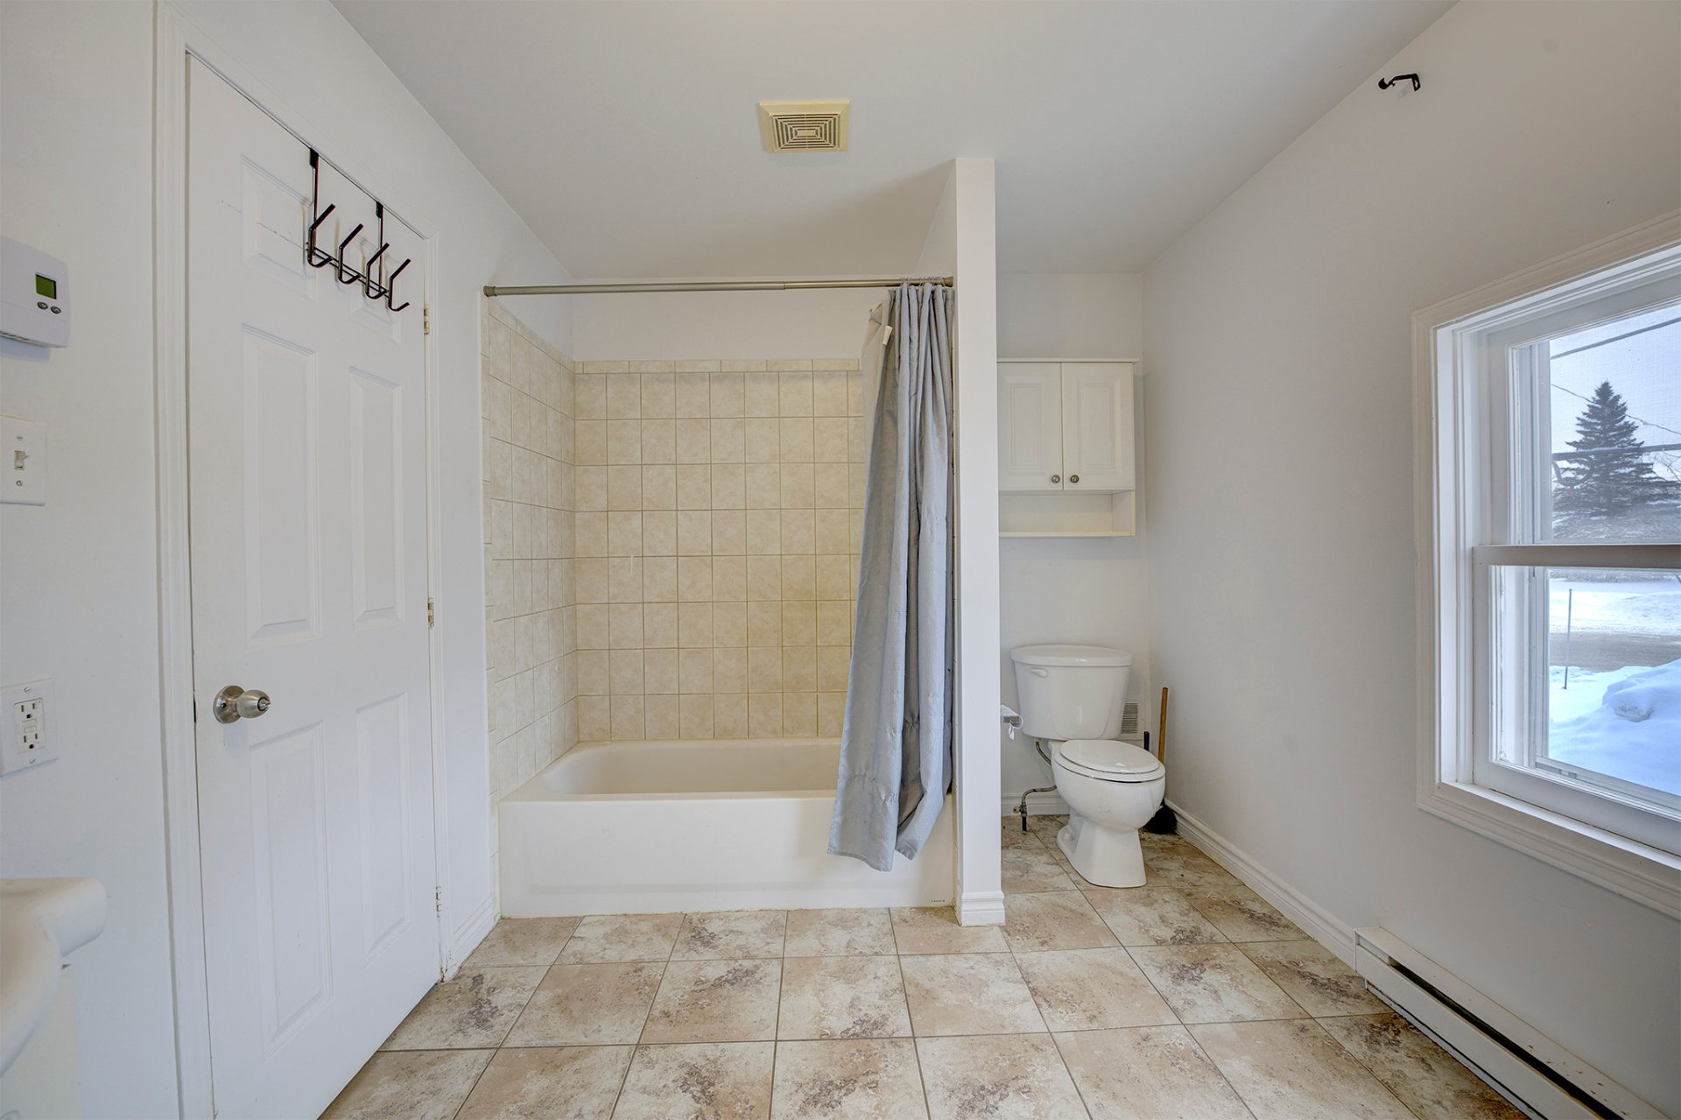
Bathroom
2nd floor
11.10 x 8.4 ft.
Flooring : Ceramic tiles
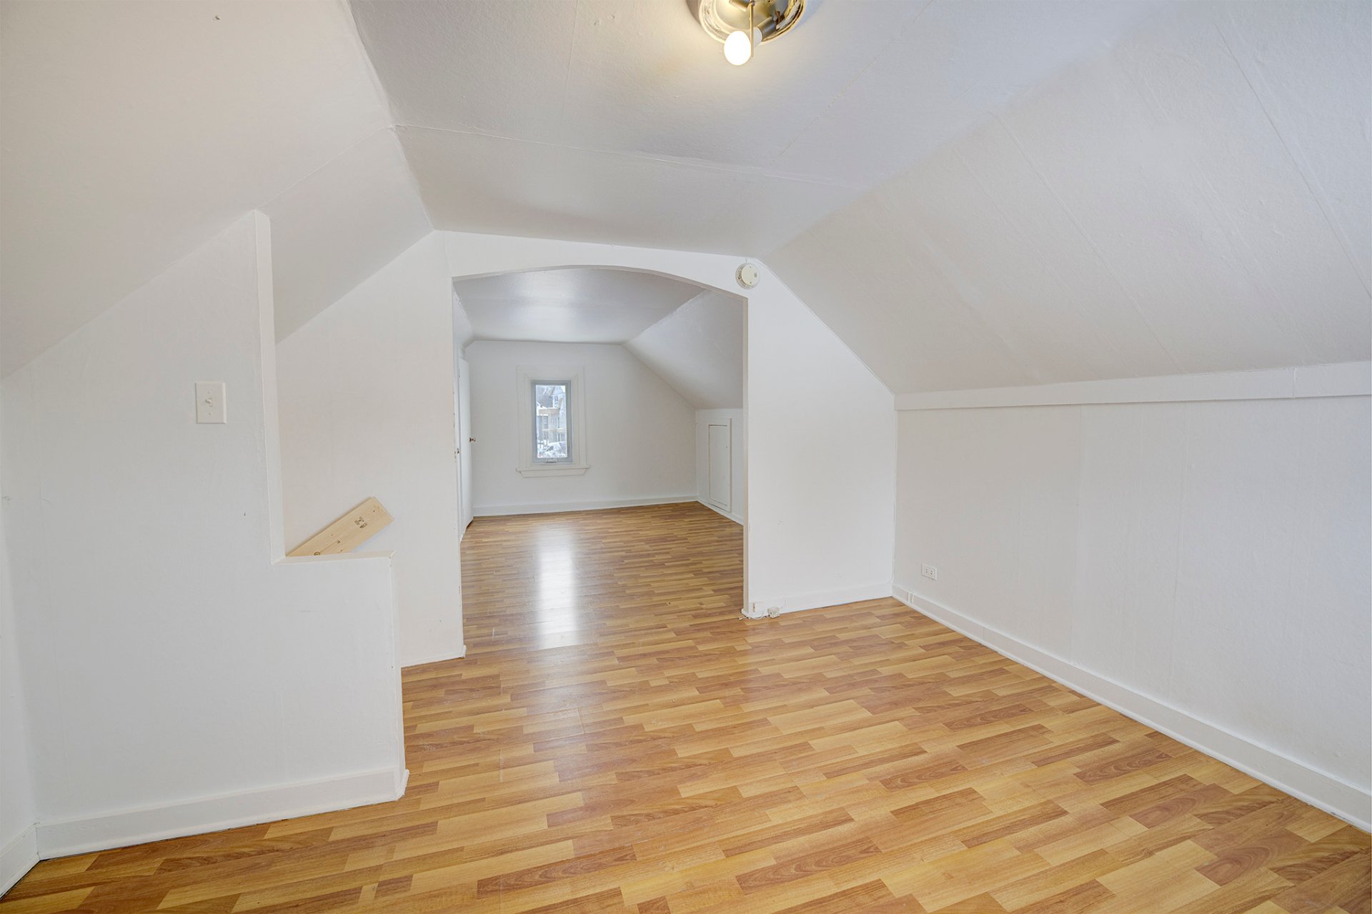
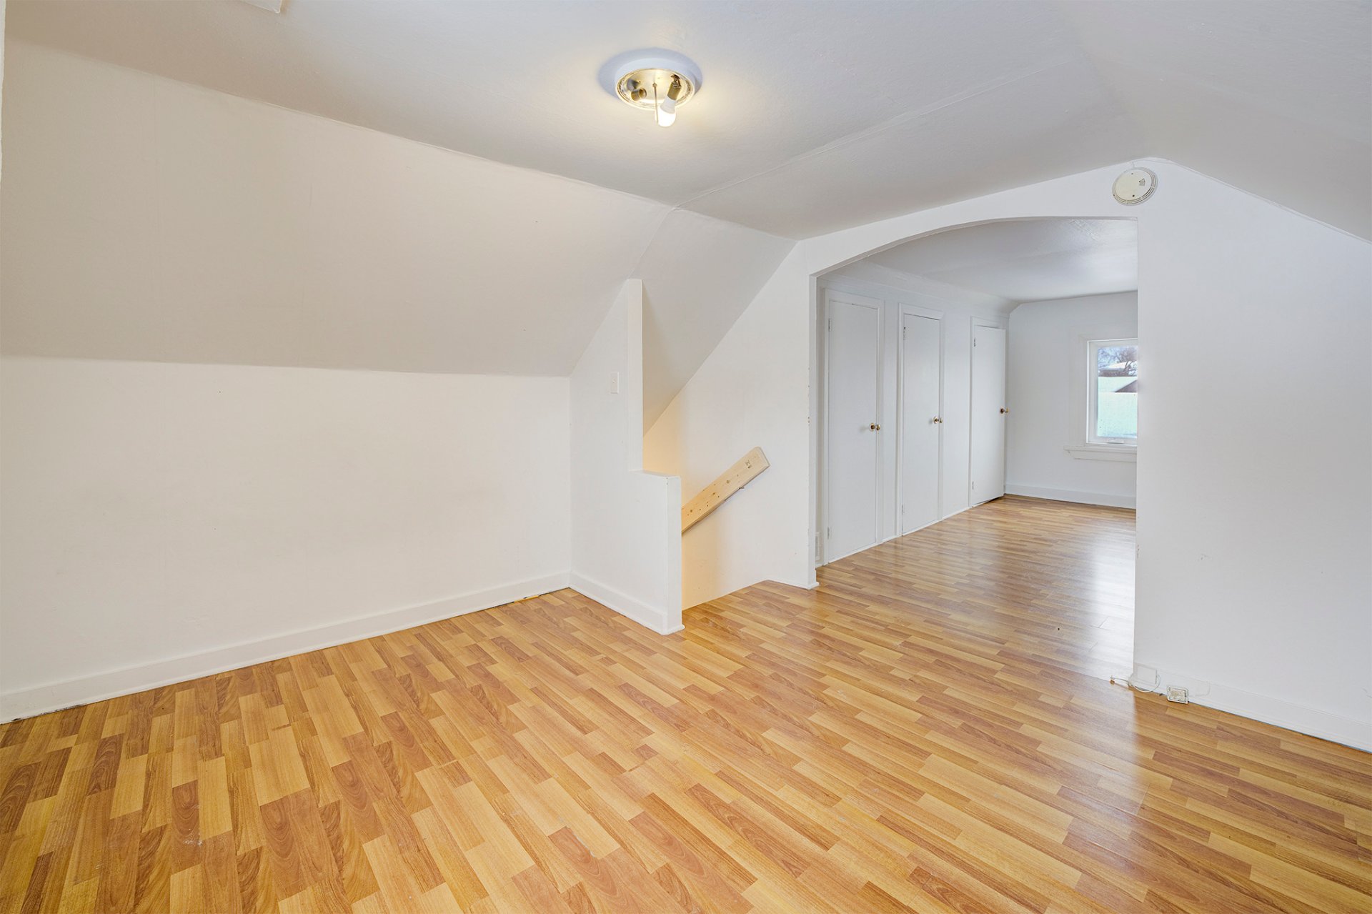
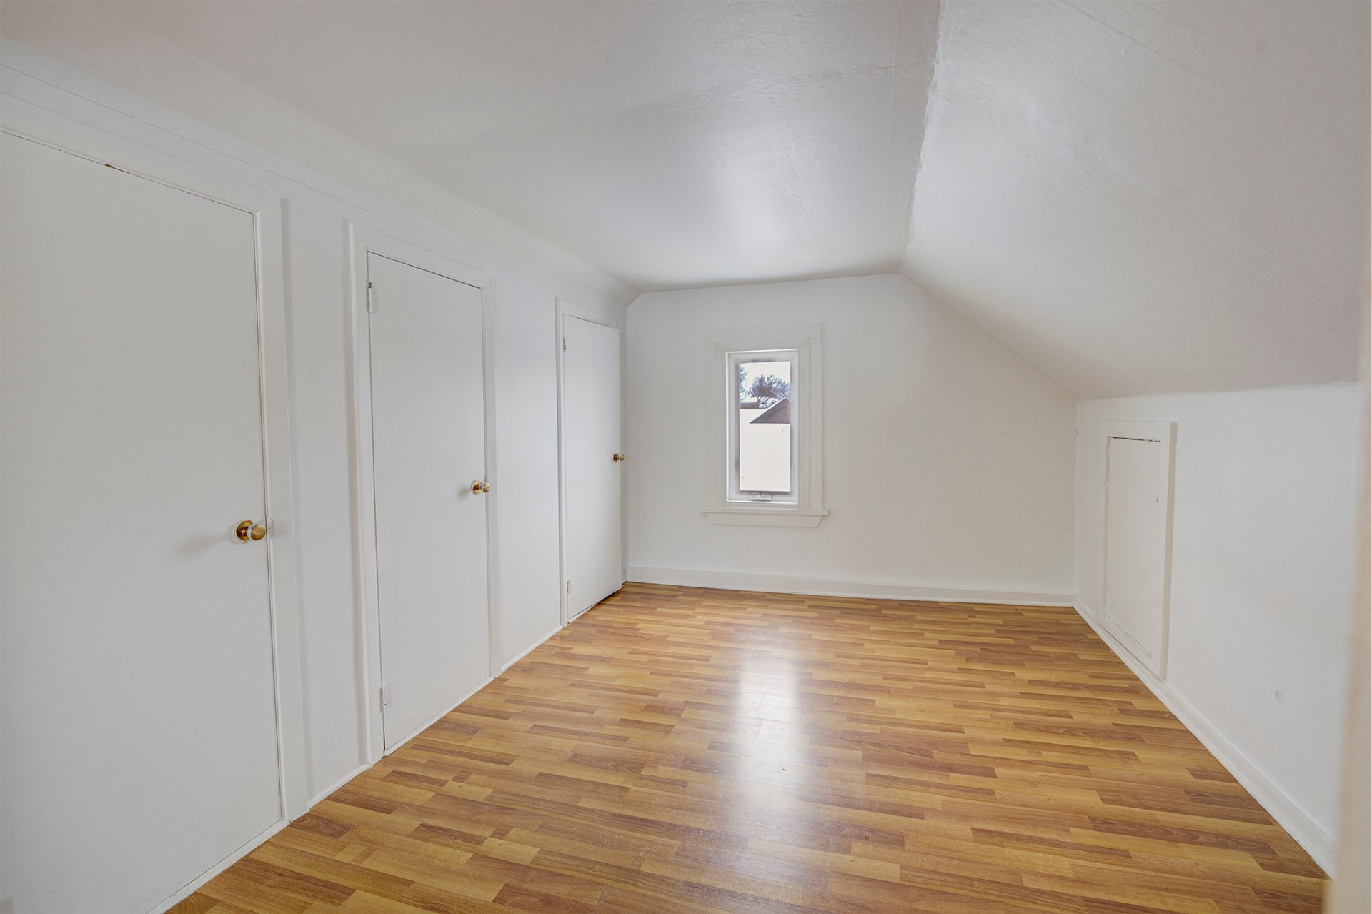
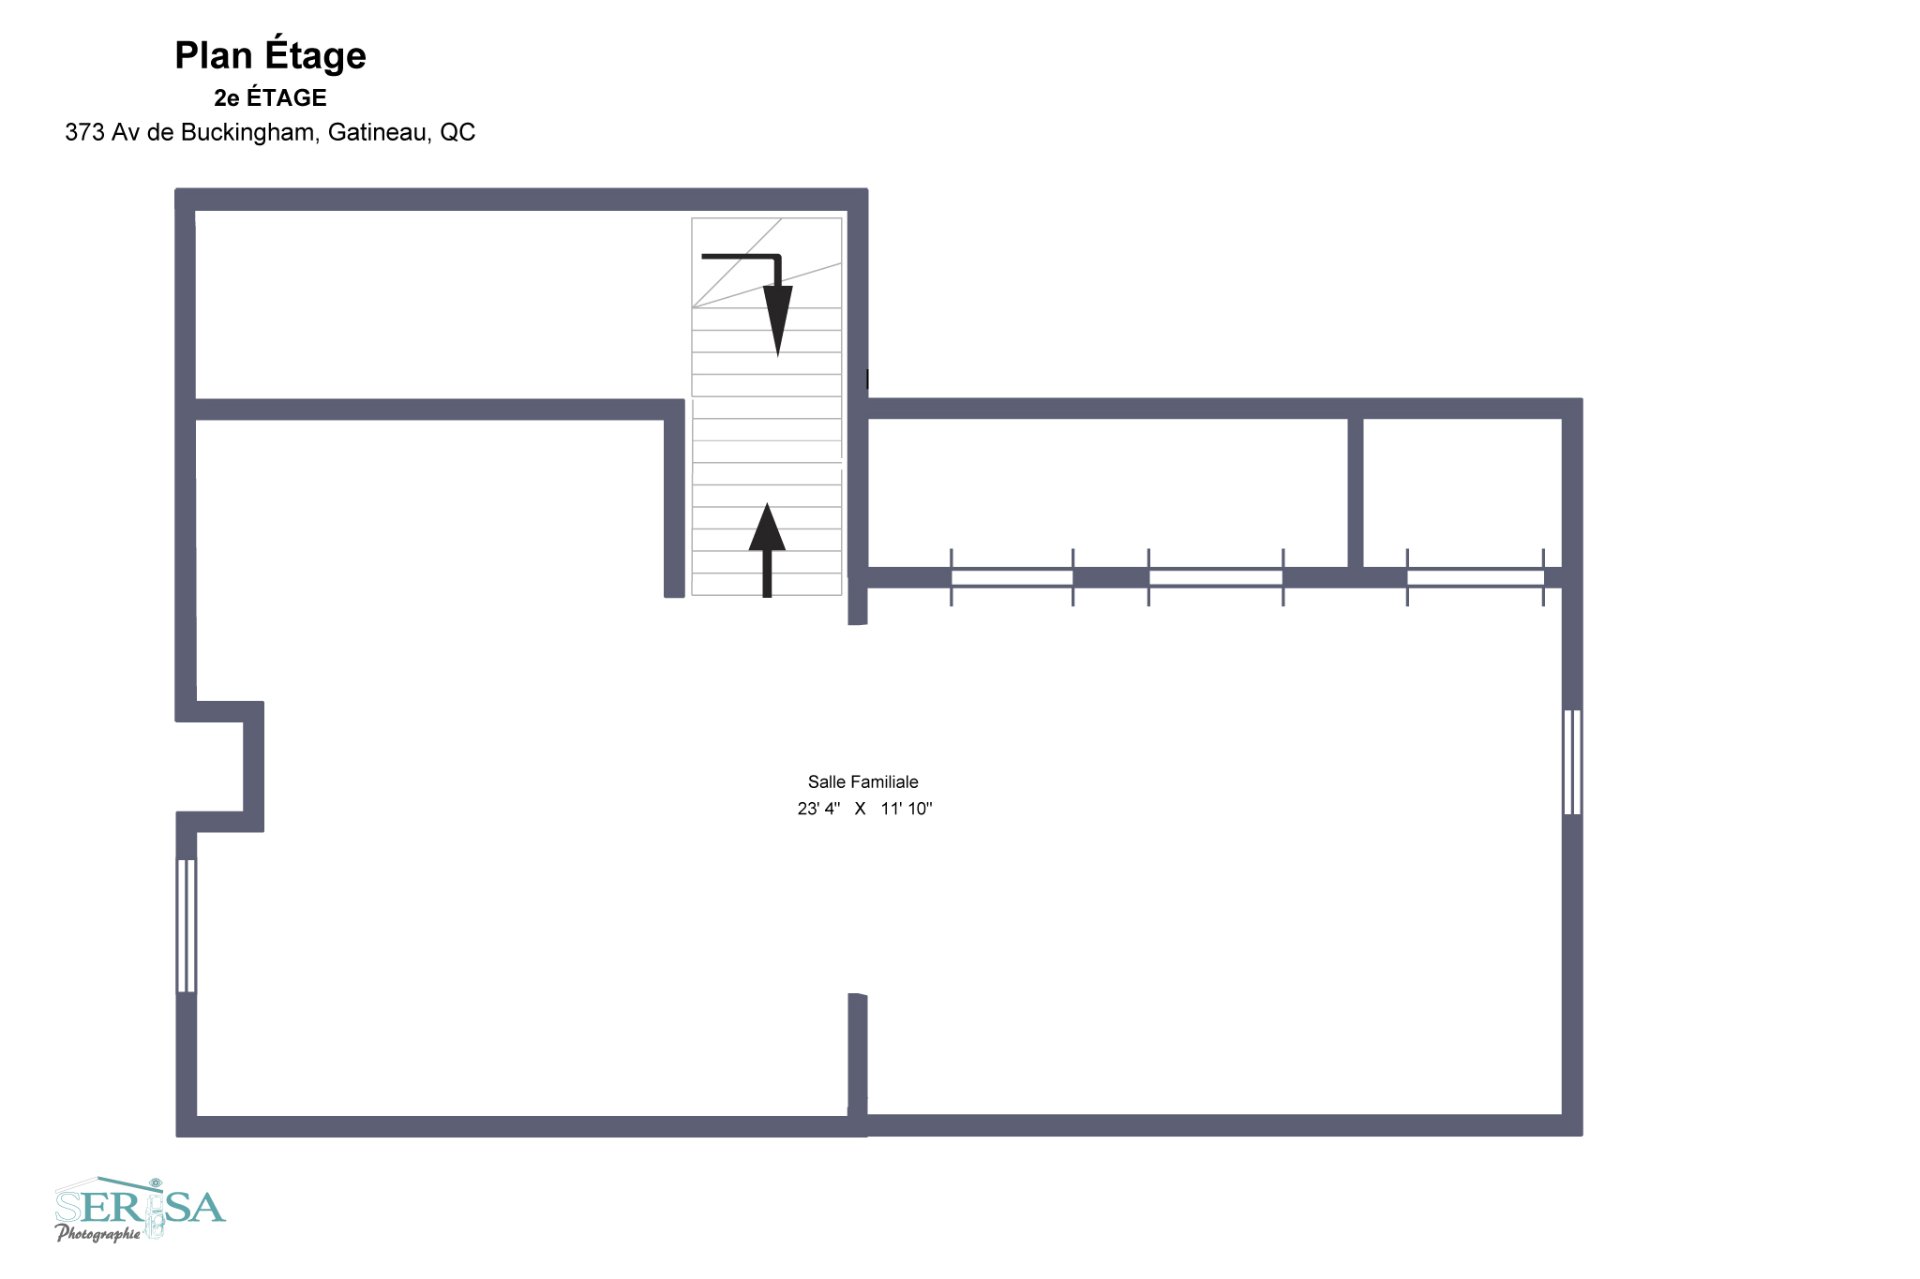
Family room
3rd floor
23.4 x 11.10 ft.
Flooring : Floating floor
Storage
Basement
15.8 x 35.0 ft.
Flooring : Concrete