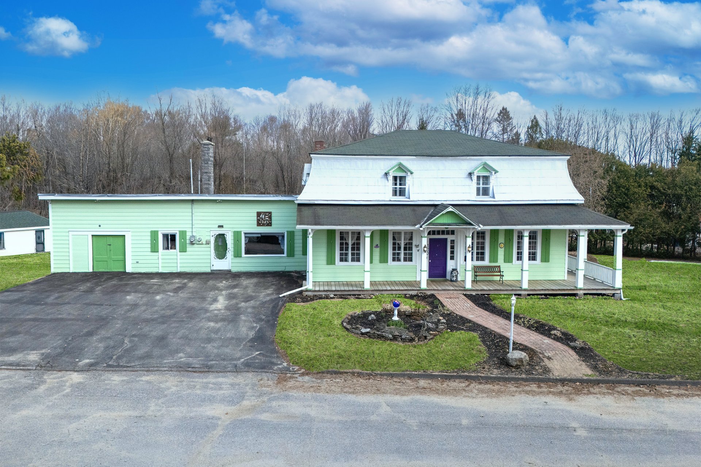
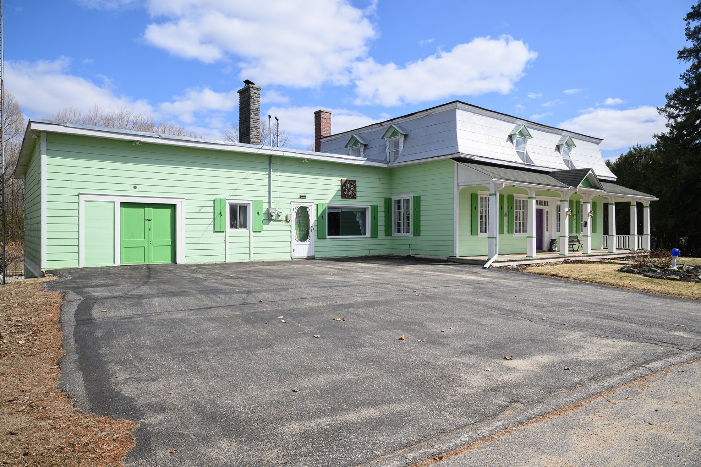
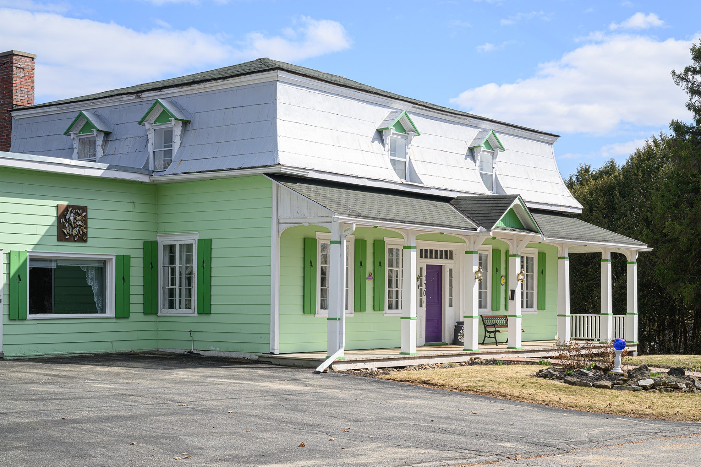
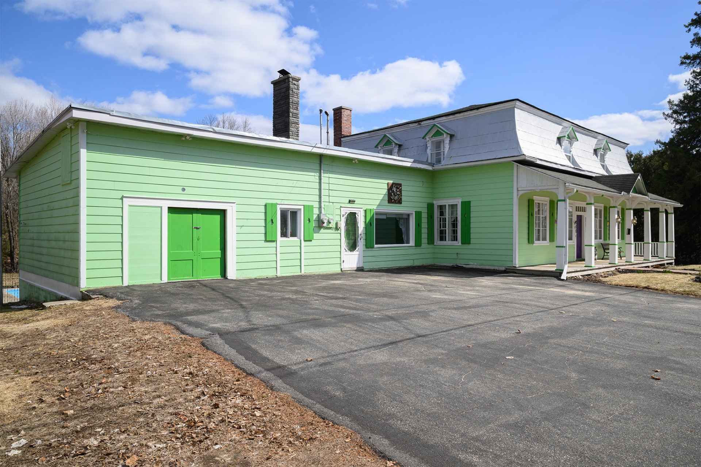
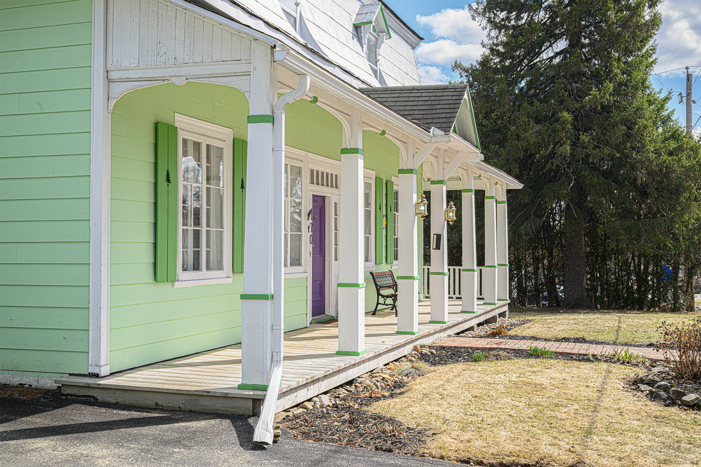
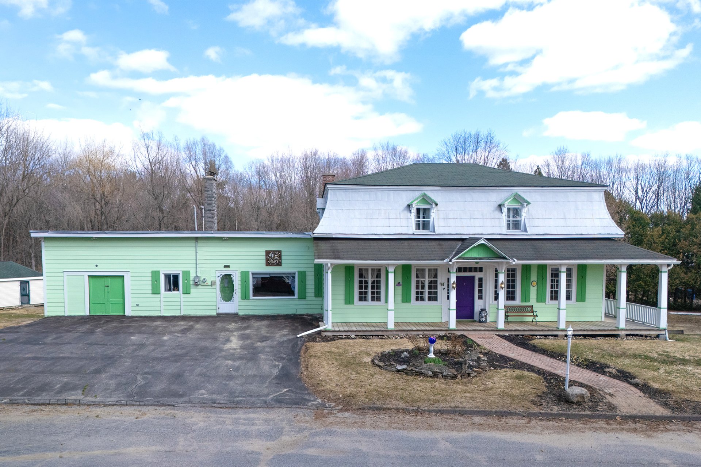
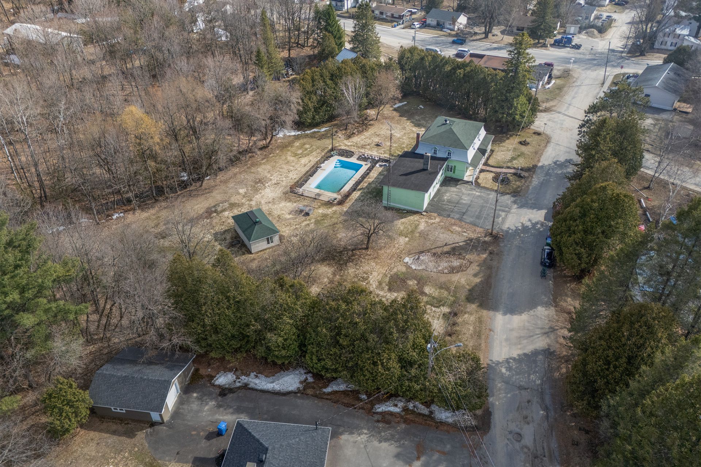
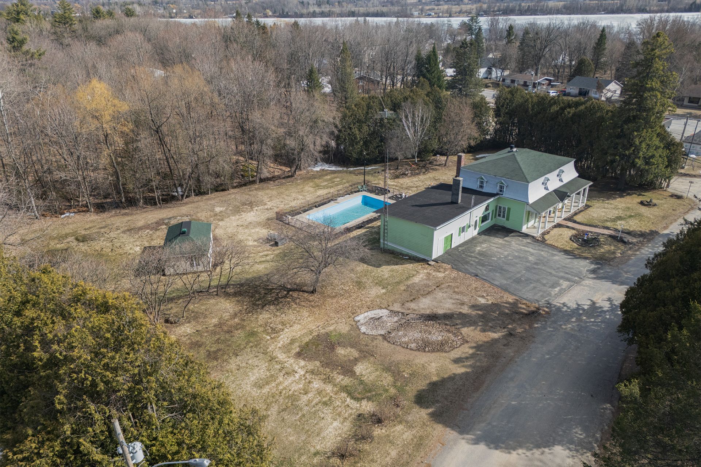
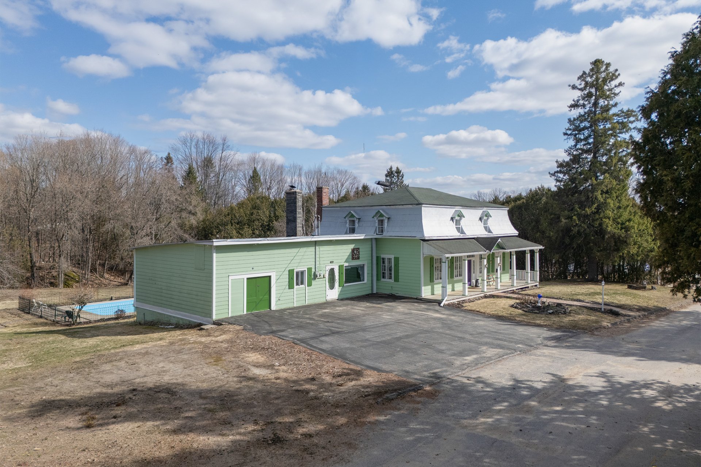
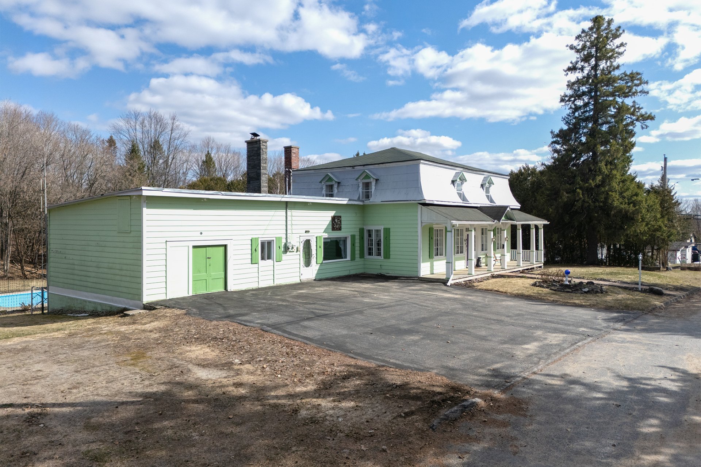
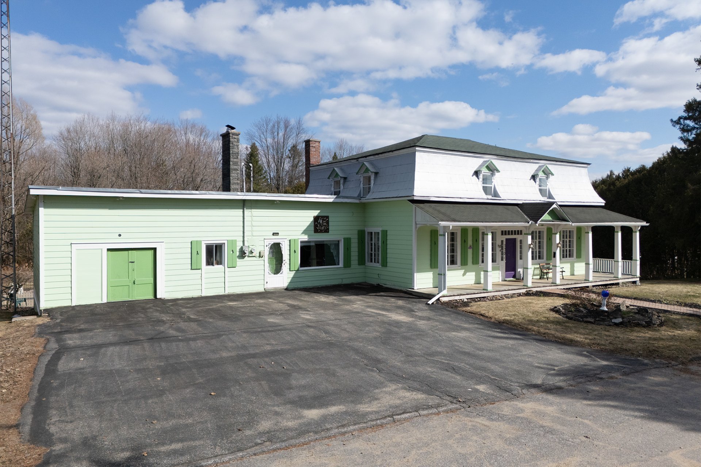
Driveway
Double width or more
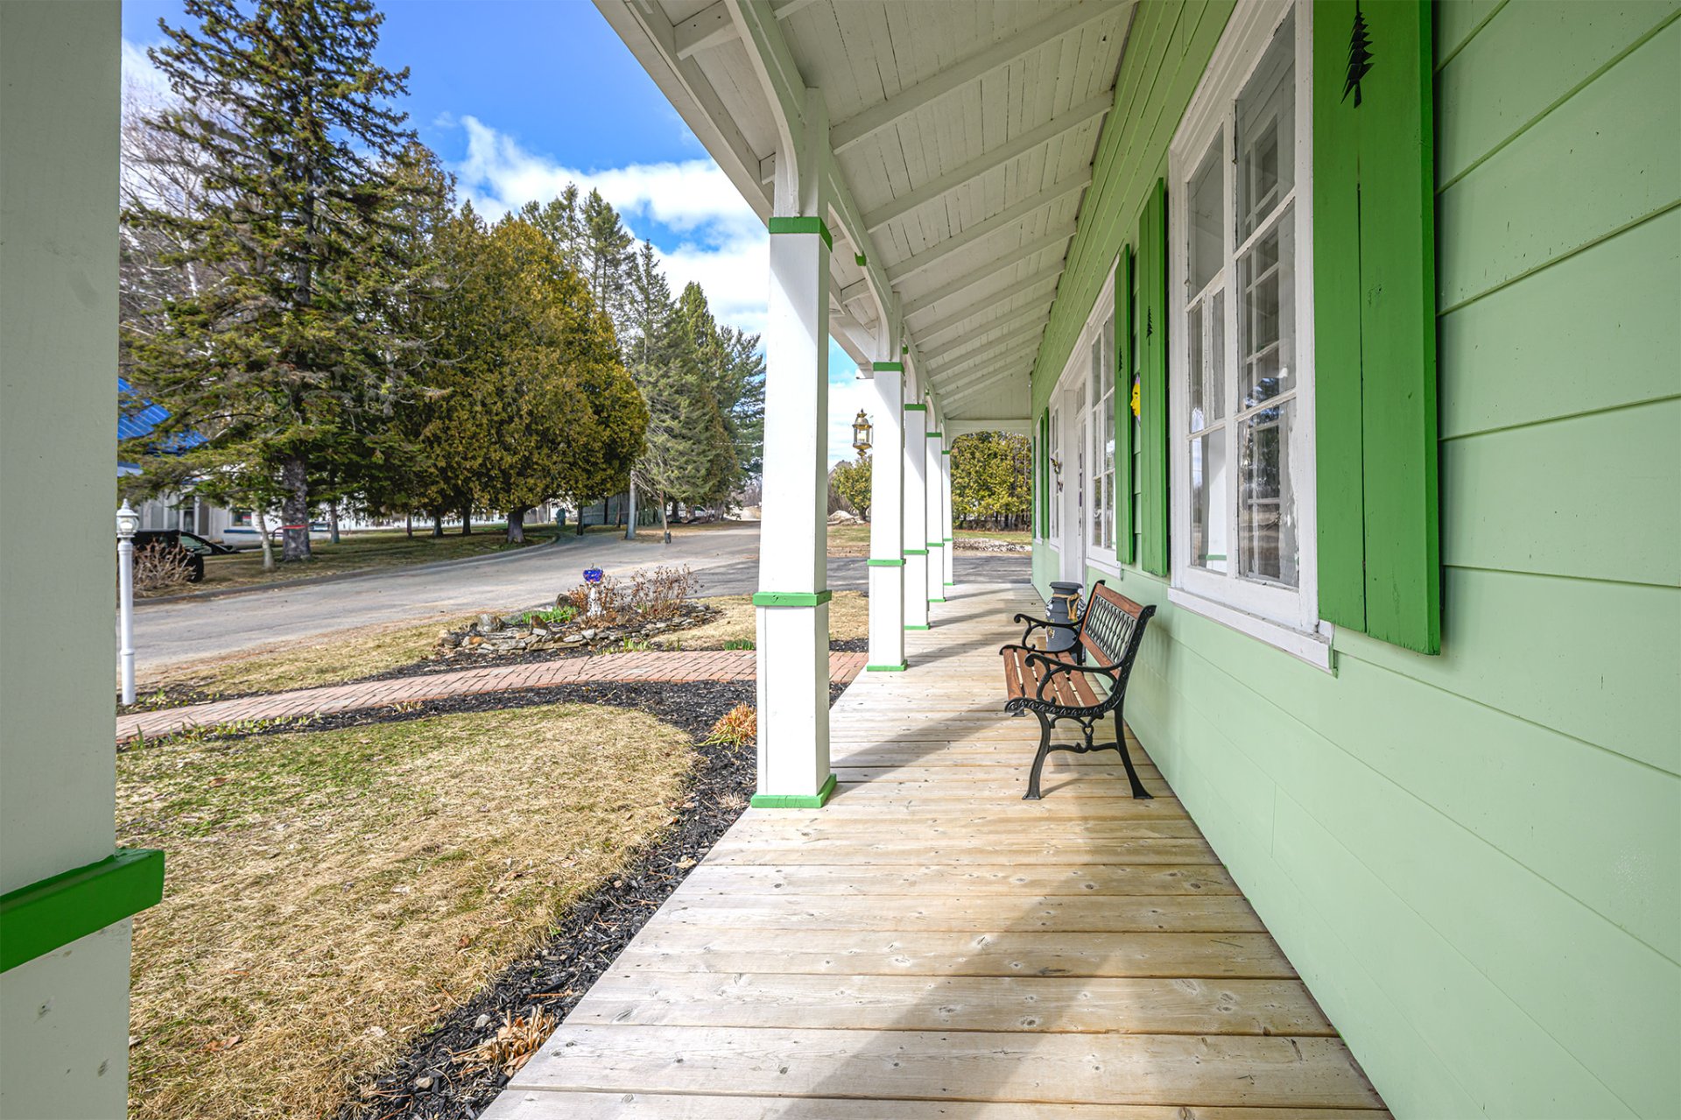
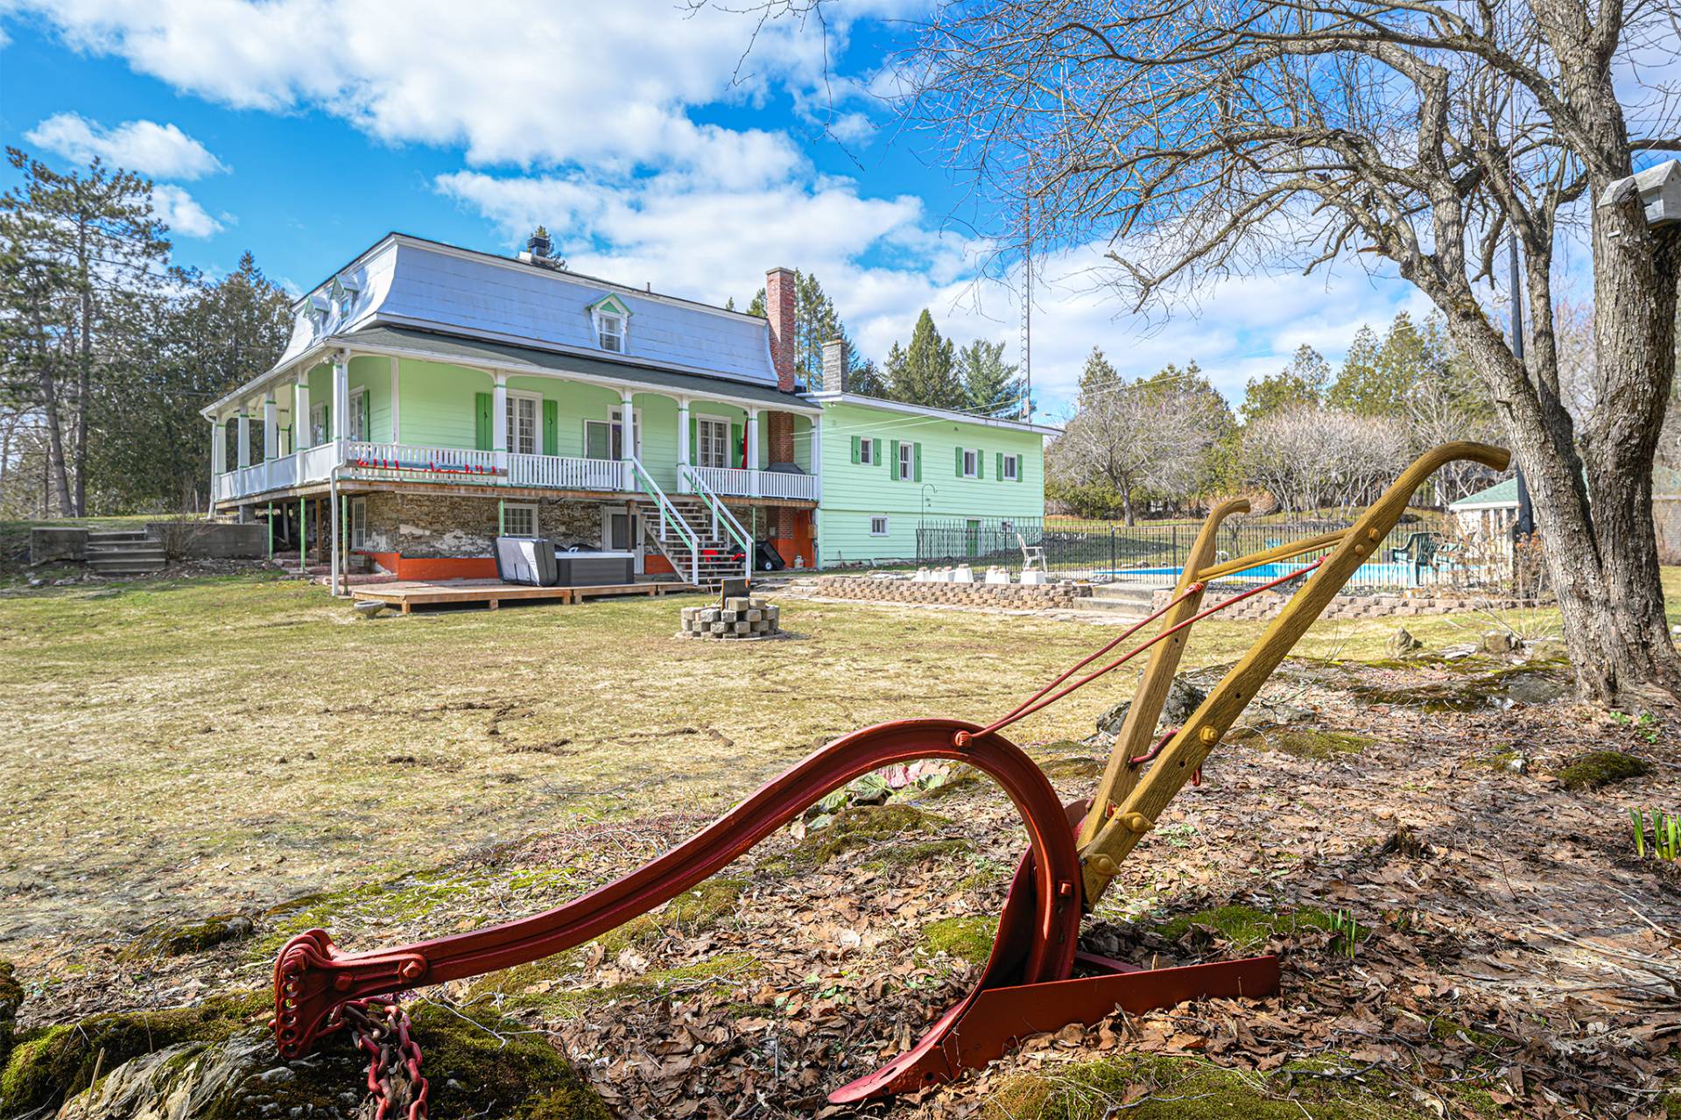
Landscaping
Landscape
Cupboard
Melamine
Basement foundation
Concrete slab on the ground
Heating system
Hot water , Electric baseboard units
Water supply
Municipality
Heating energy
Bi-energy , Electricity
Windows
Aluminum , Wood
Foundation
Poured concrete , Stone
Hearth stove
Wood fireplace
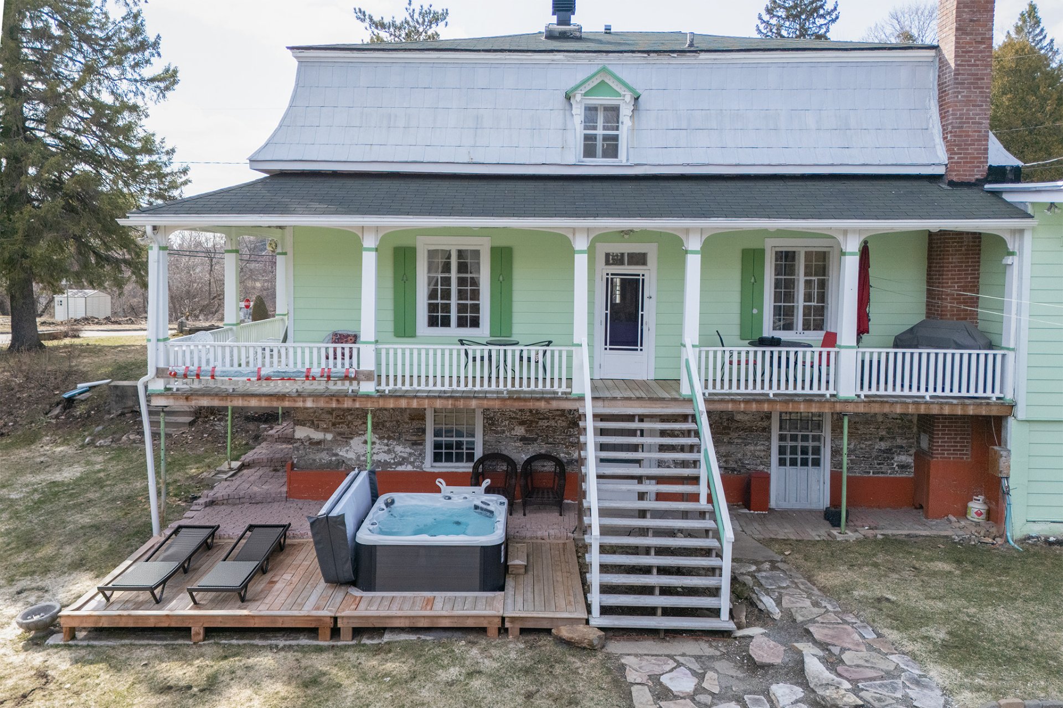
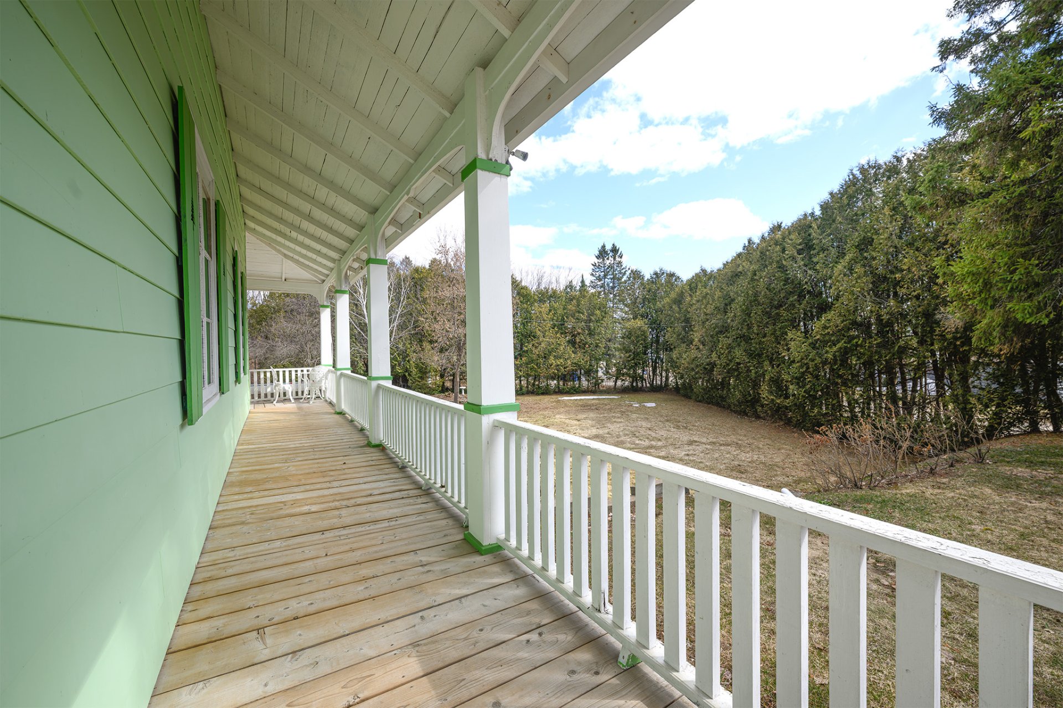
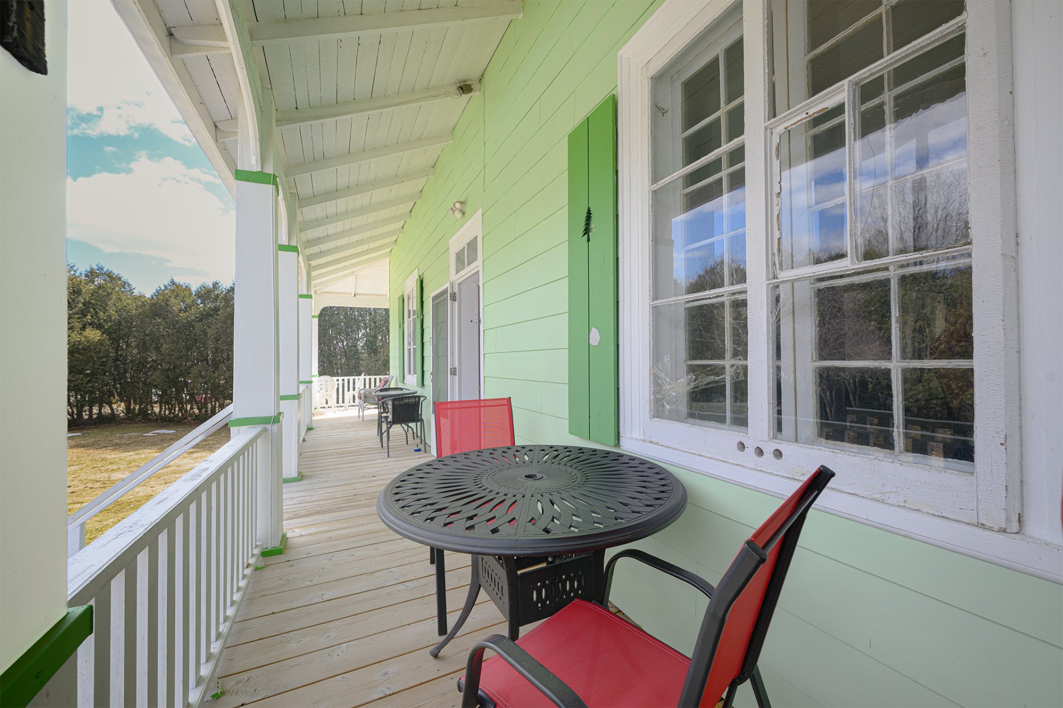
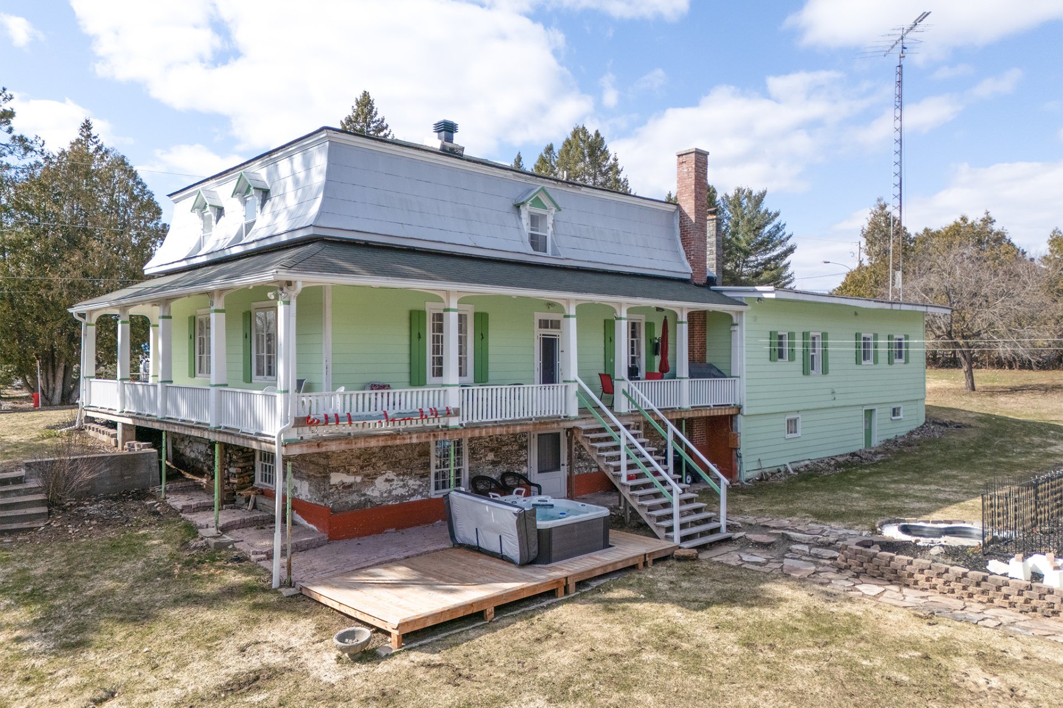
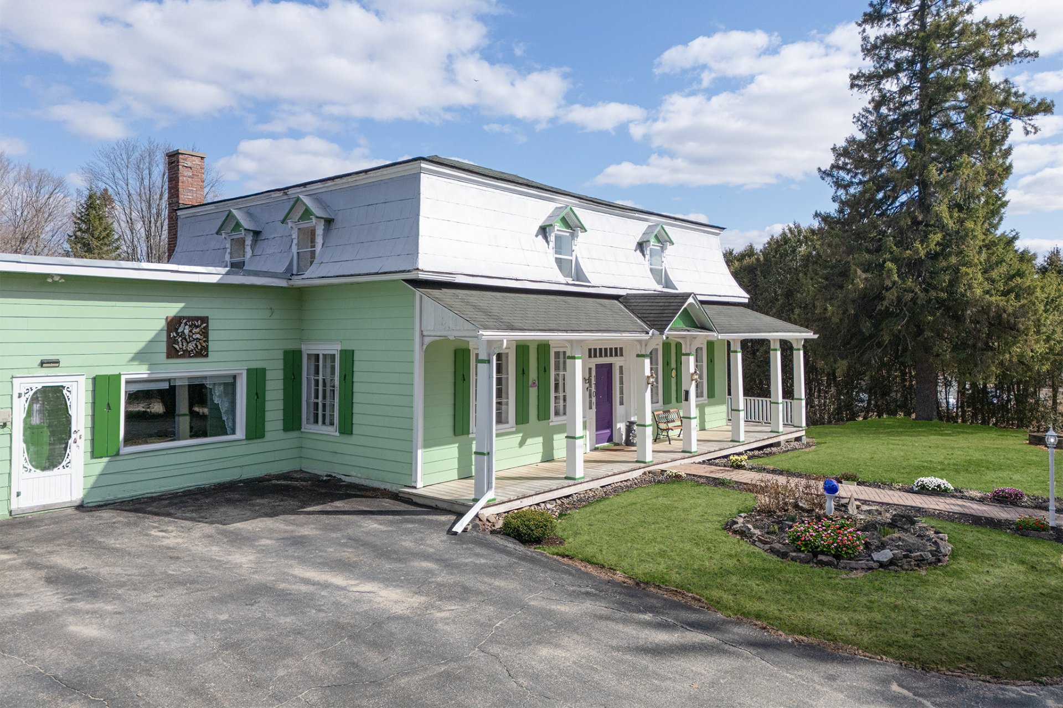
Siding
Wood , Pressed fibre
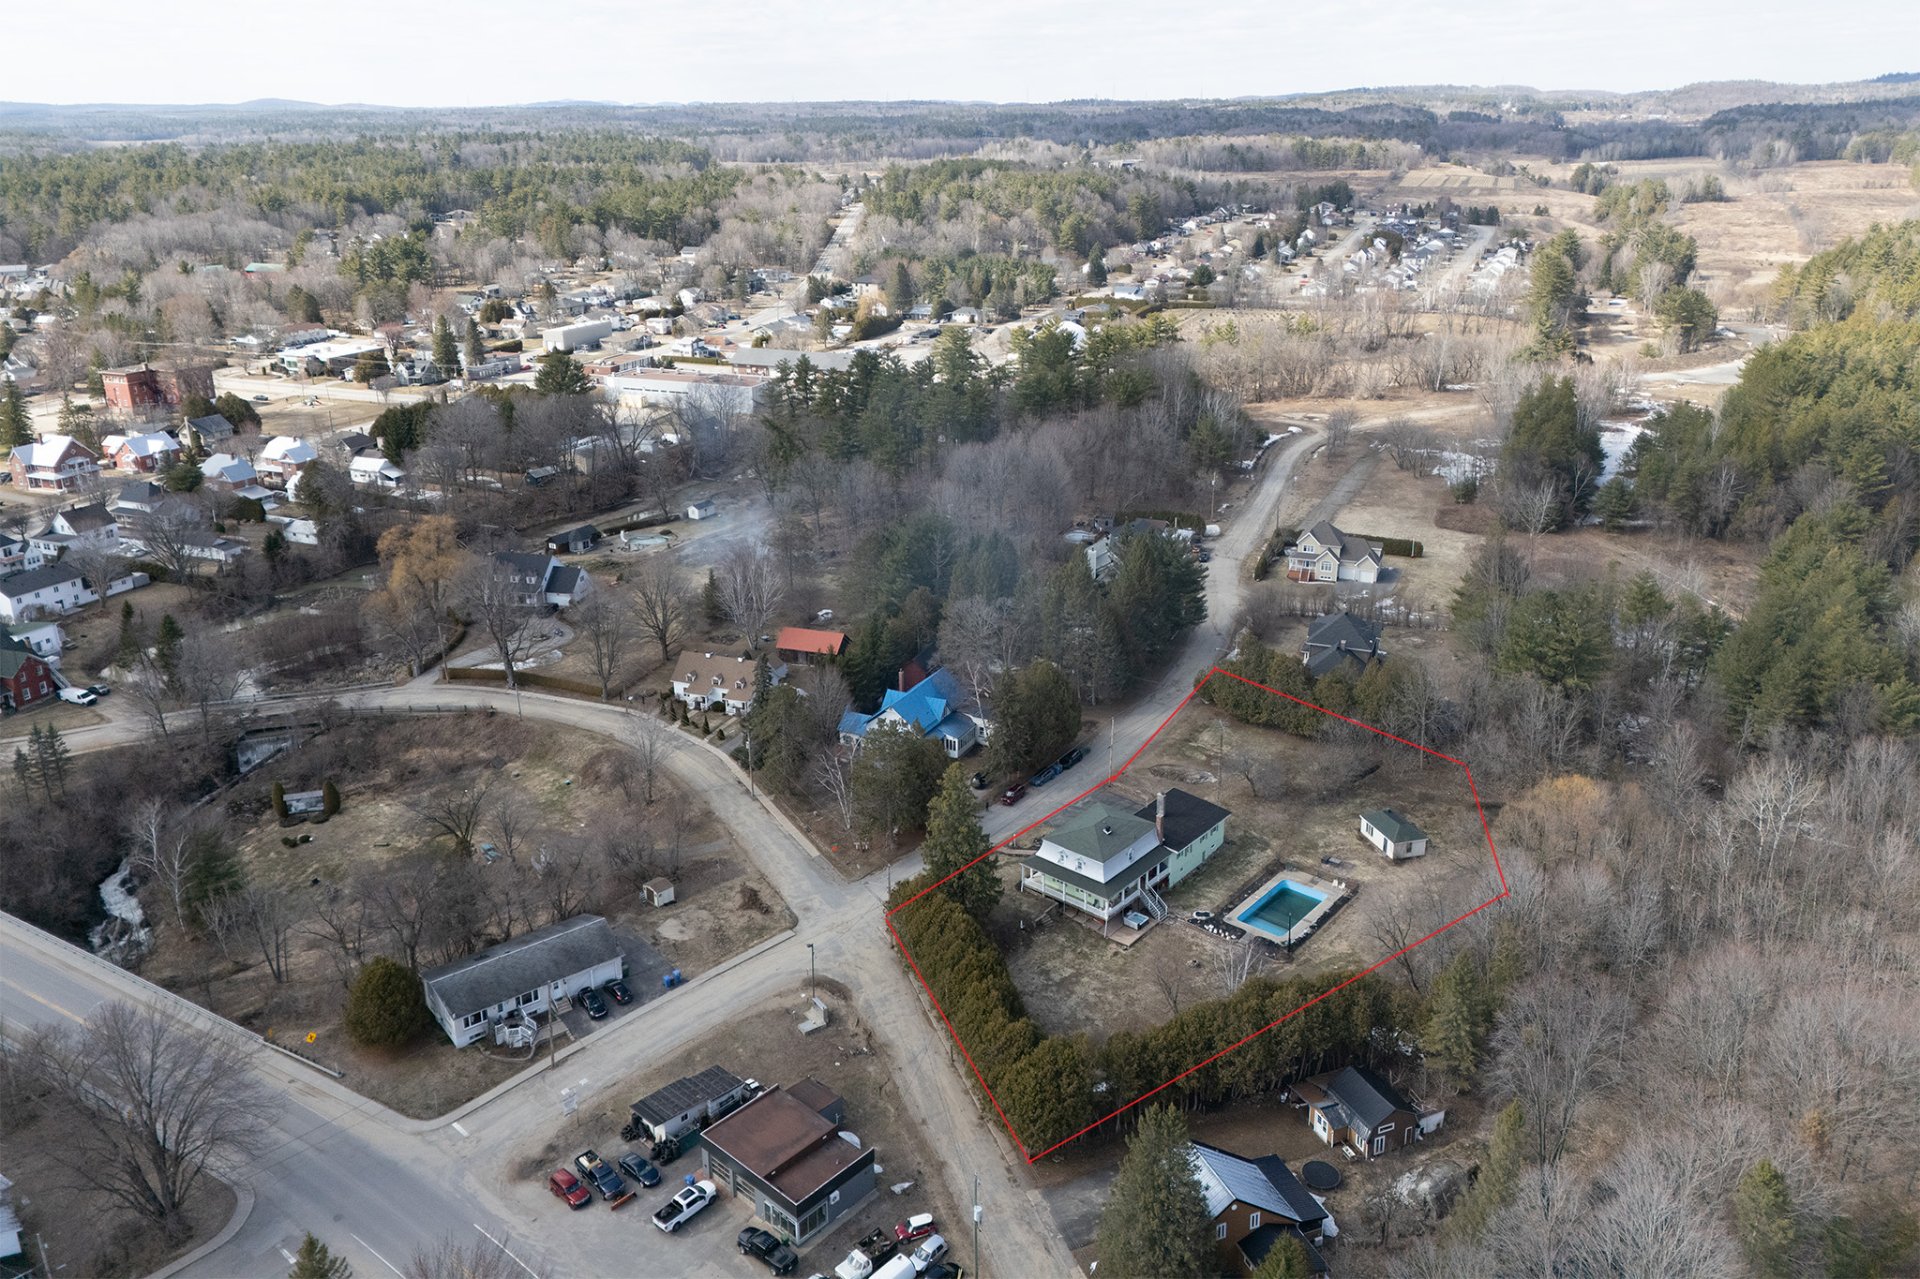
Distinctive features
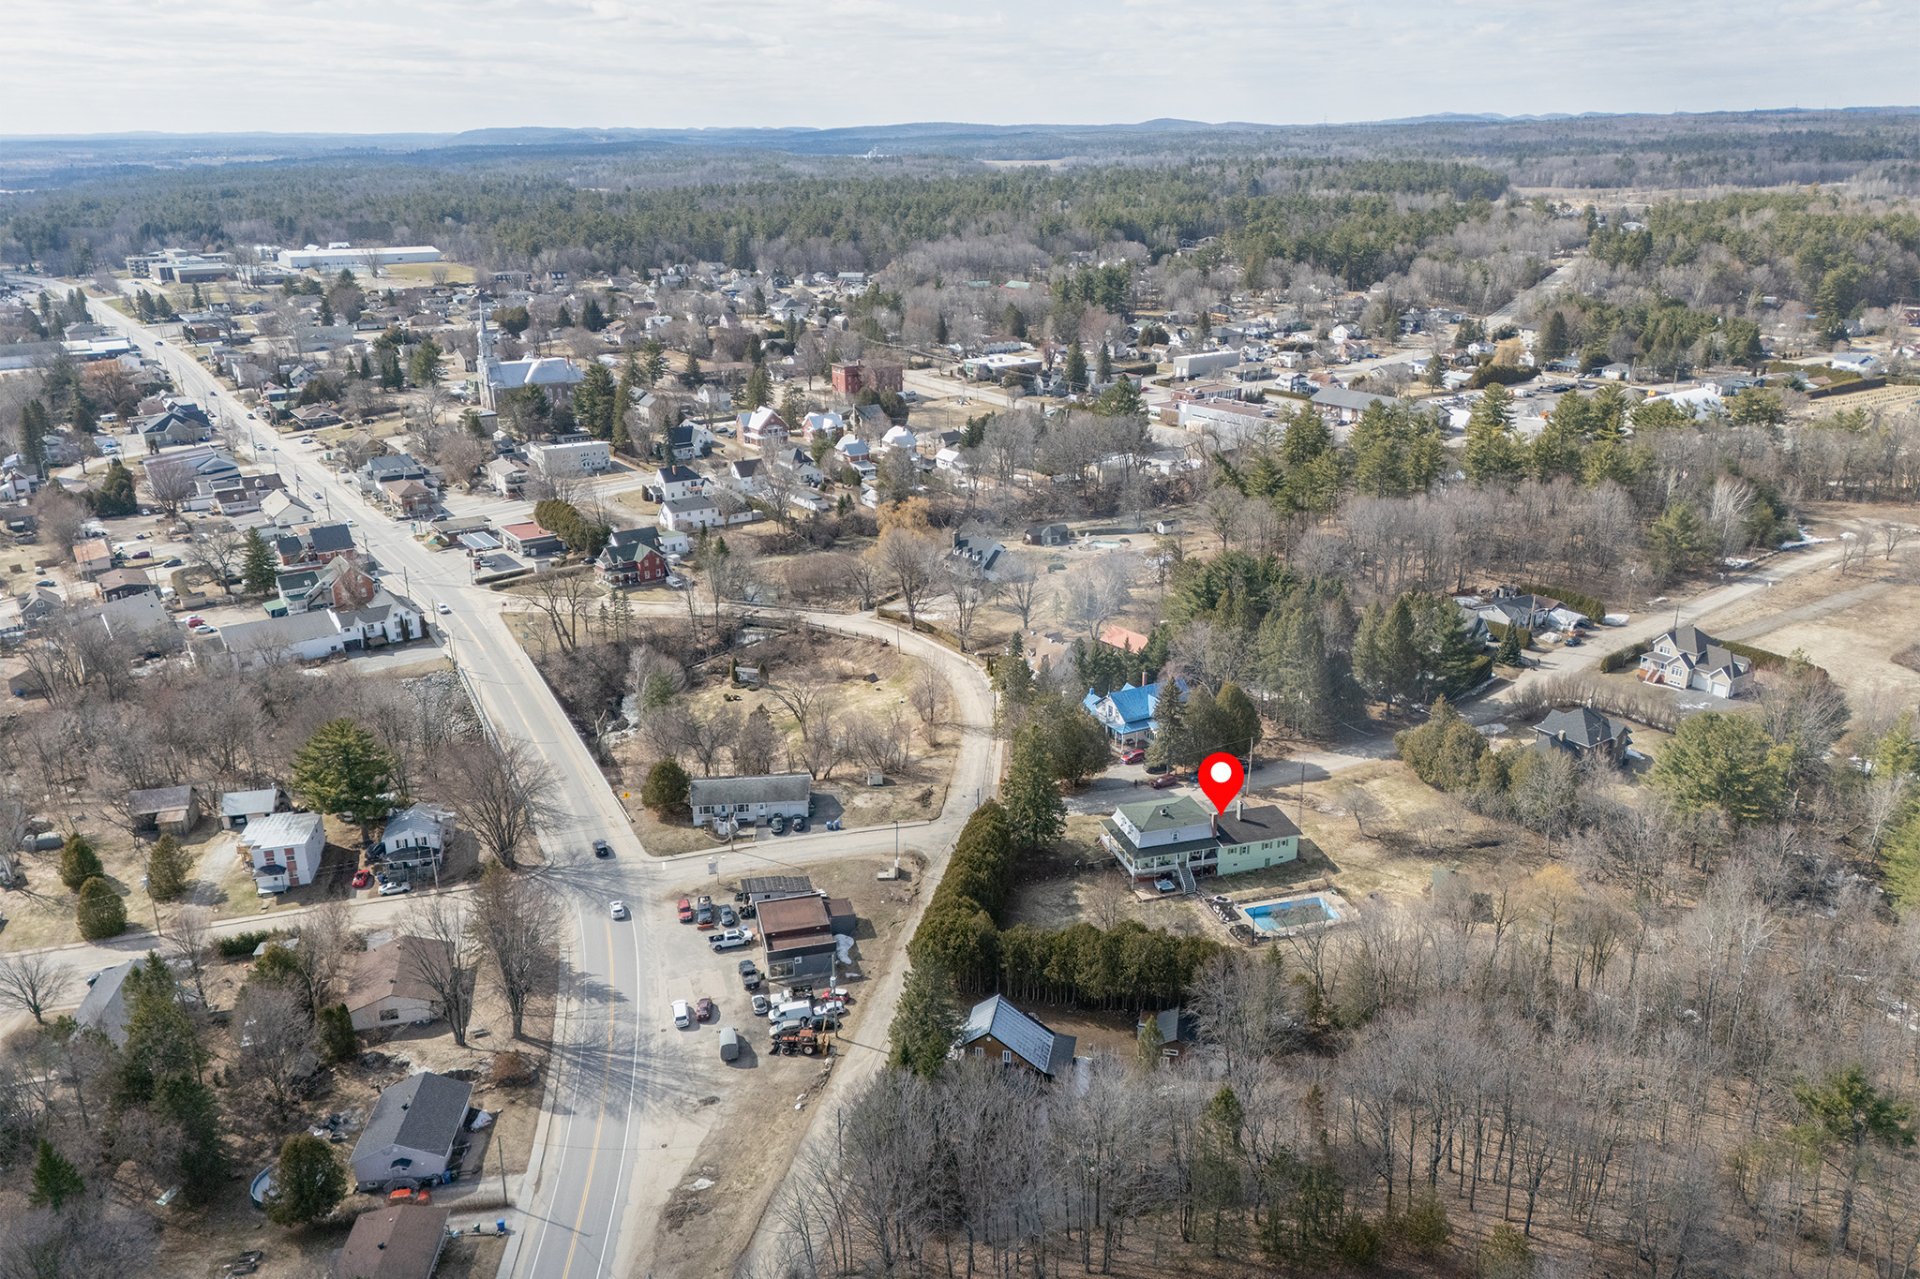
Street corner , Cul-de-sac
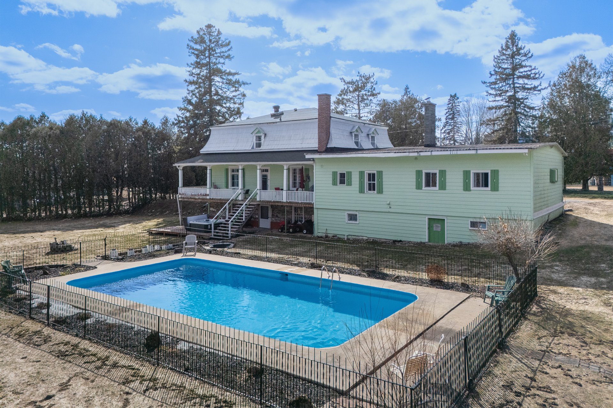
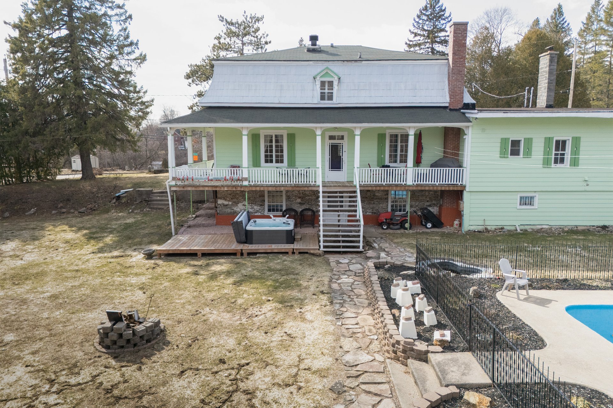
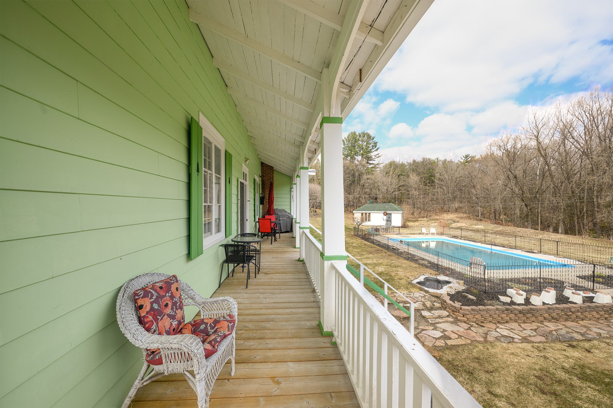
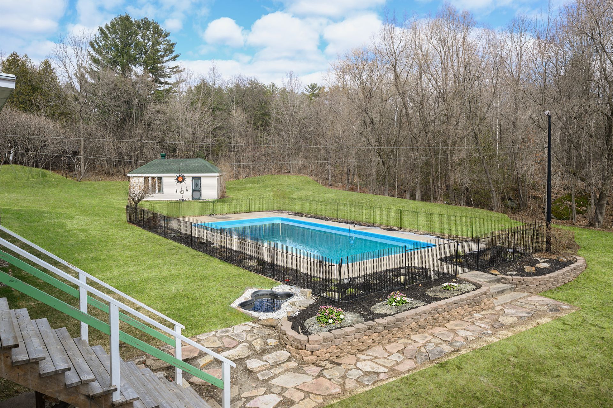
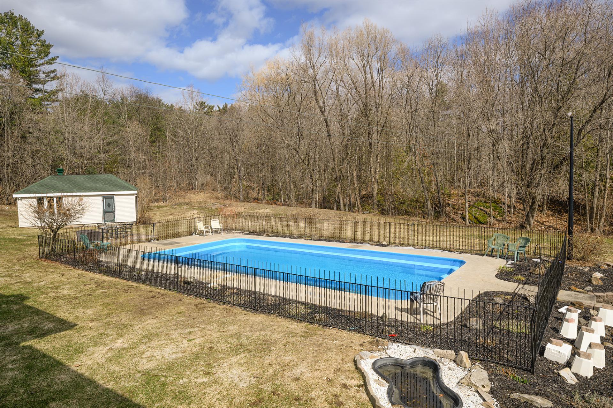
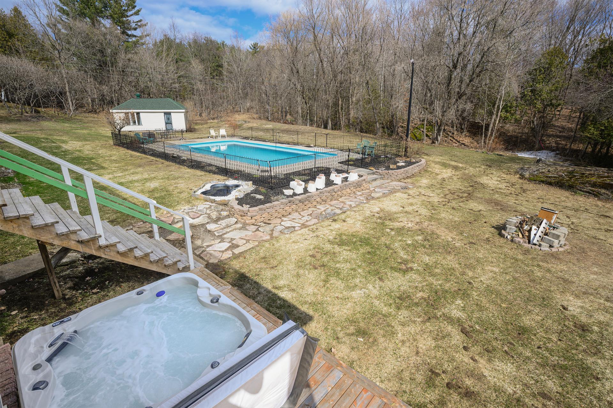
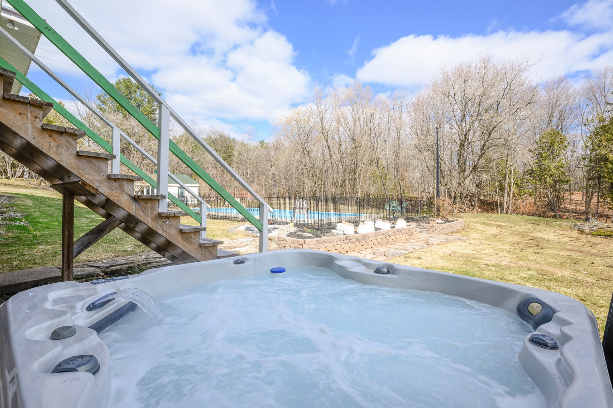
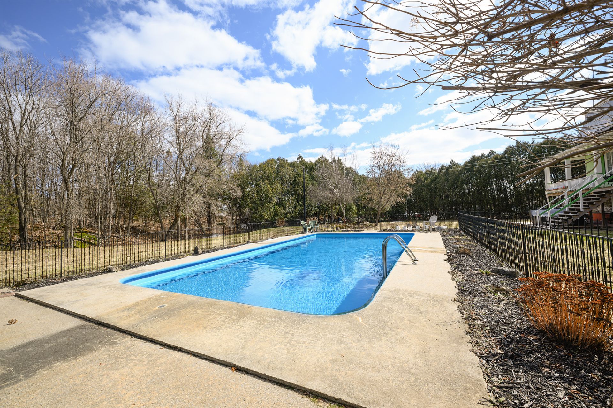
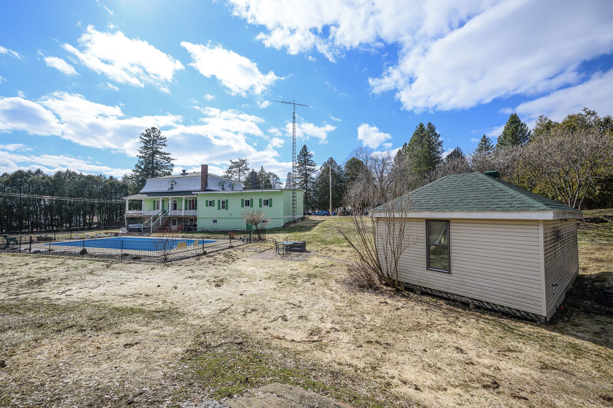
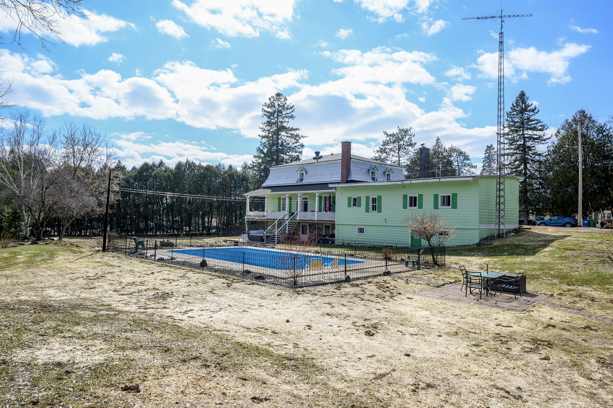
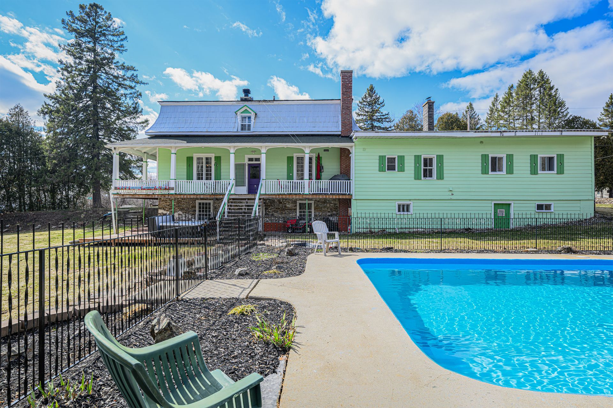
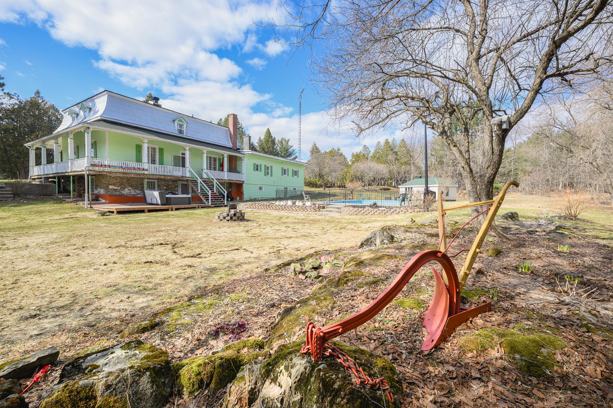
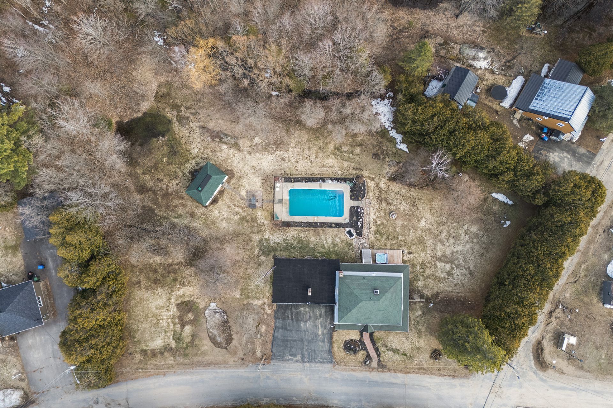
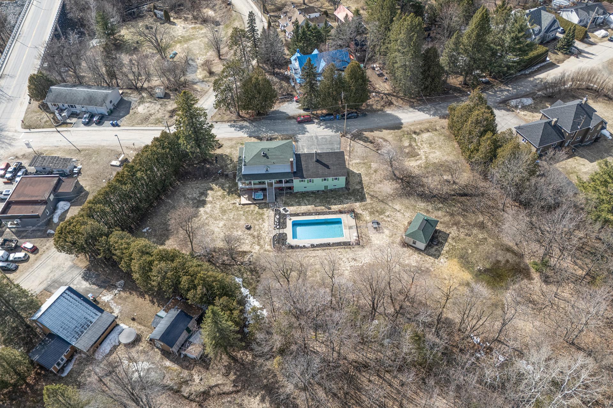
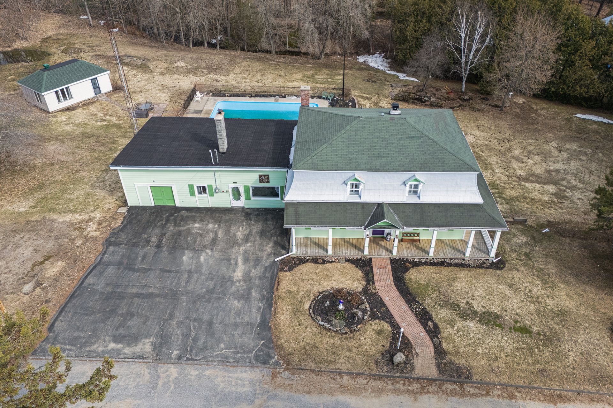
Pool
Other , Inground
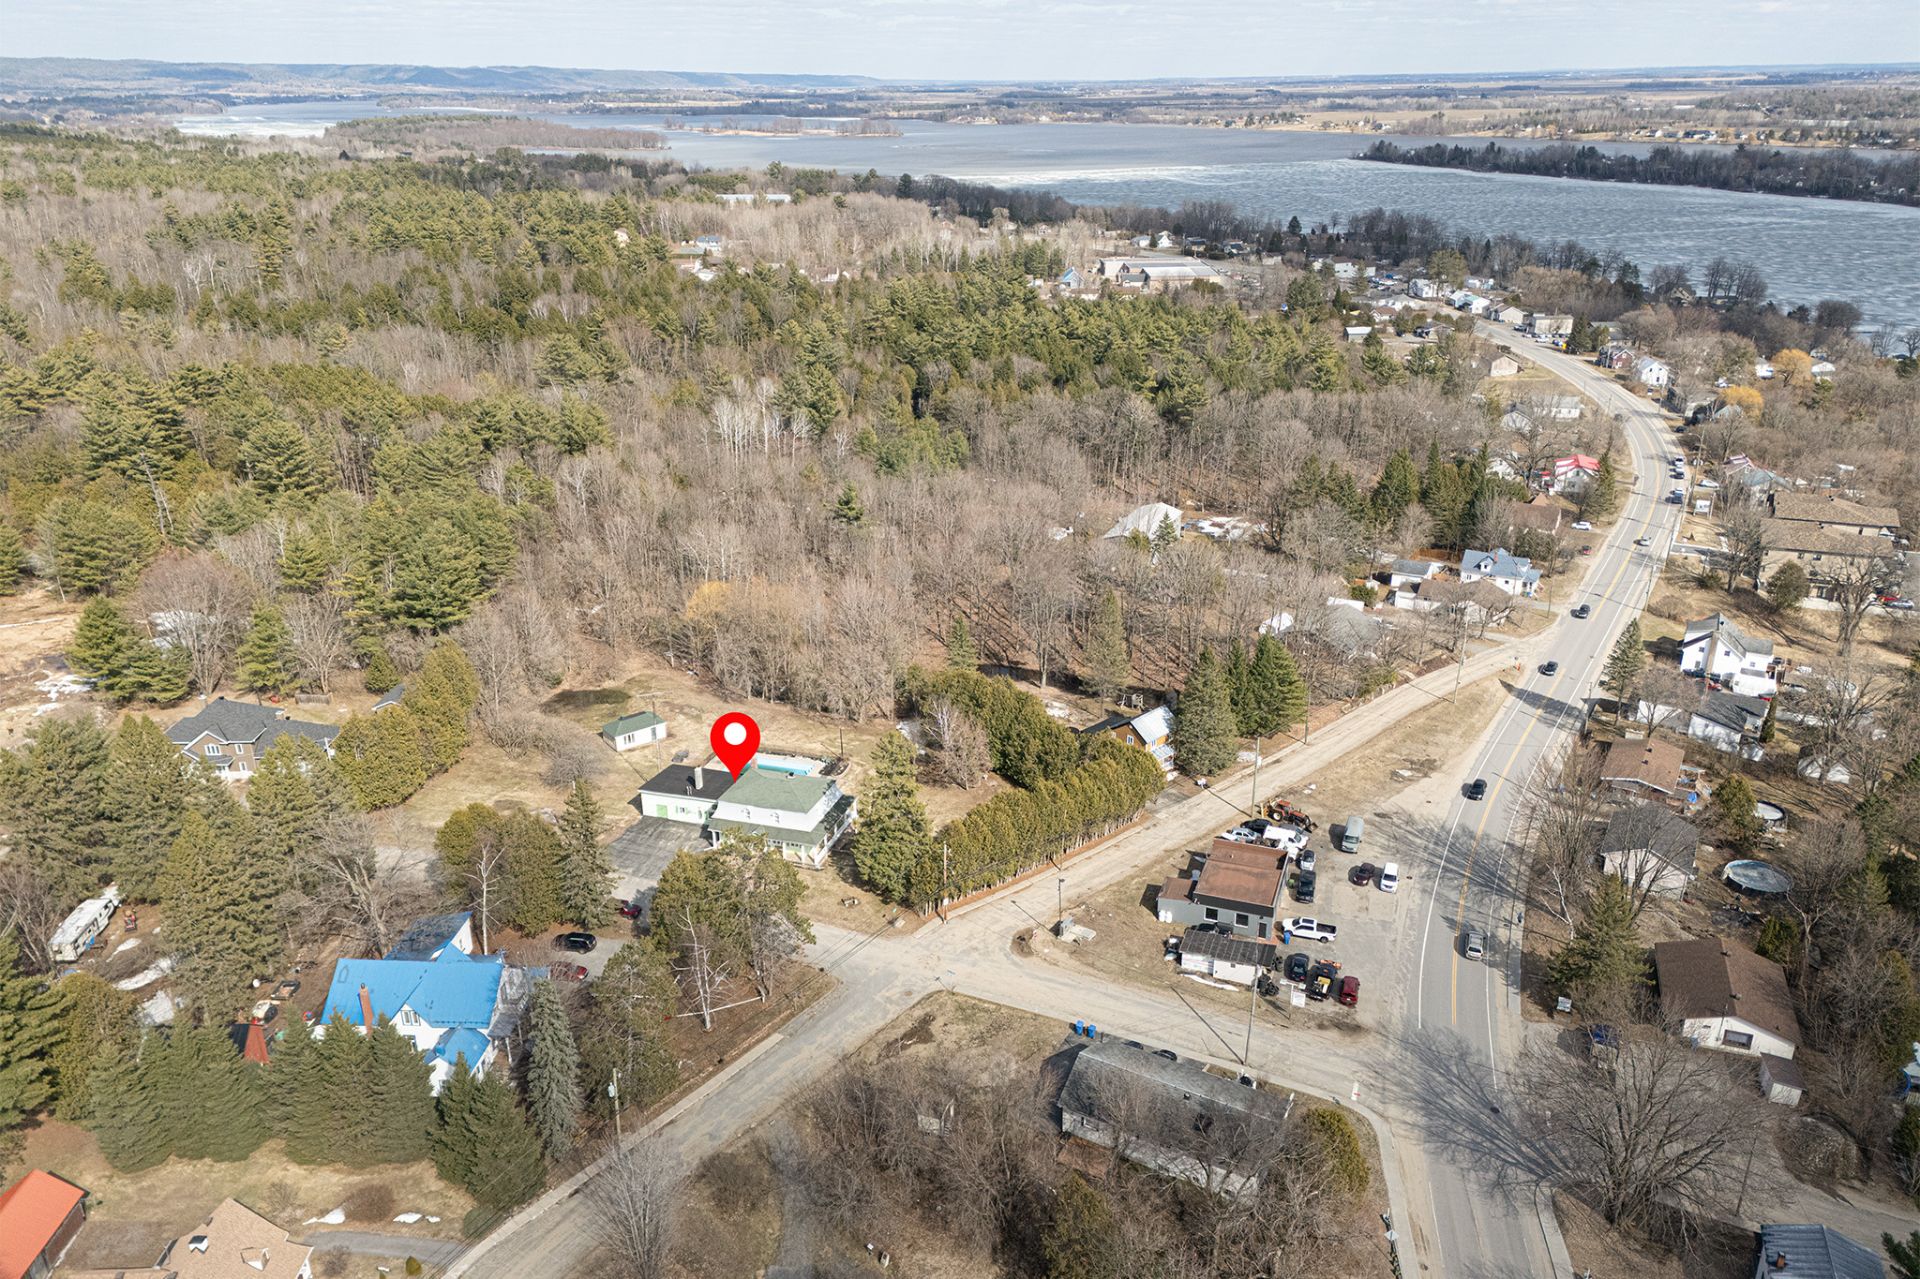
Proximity
Highway , Golf, Park - green area, Elementary school, High school
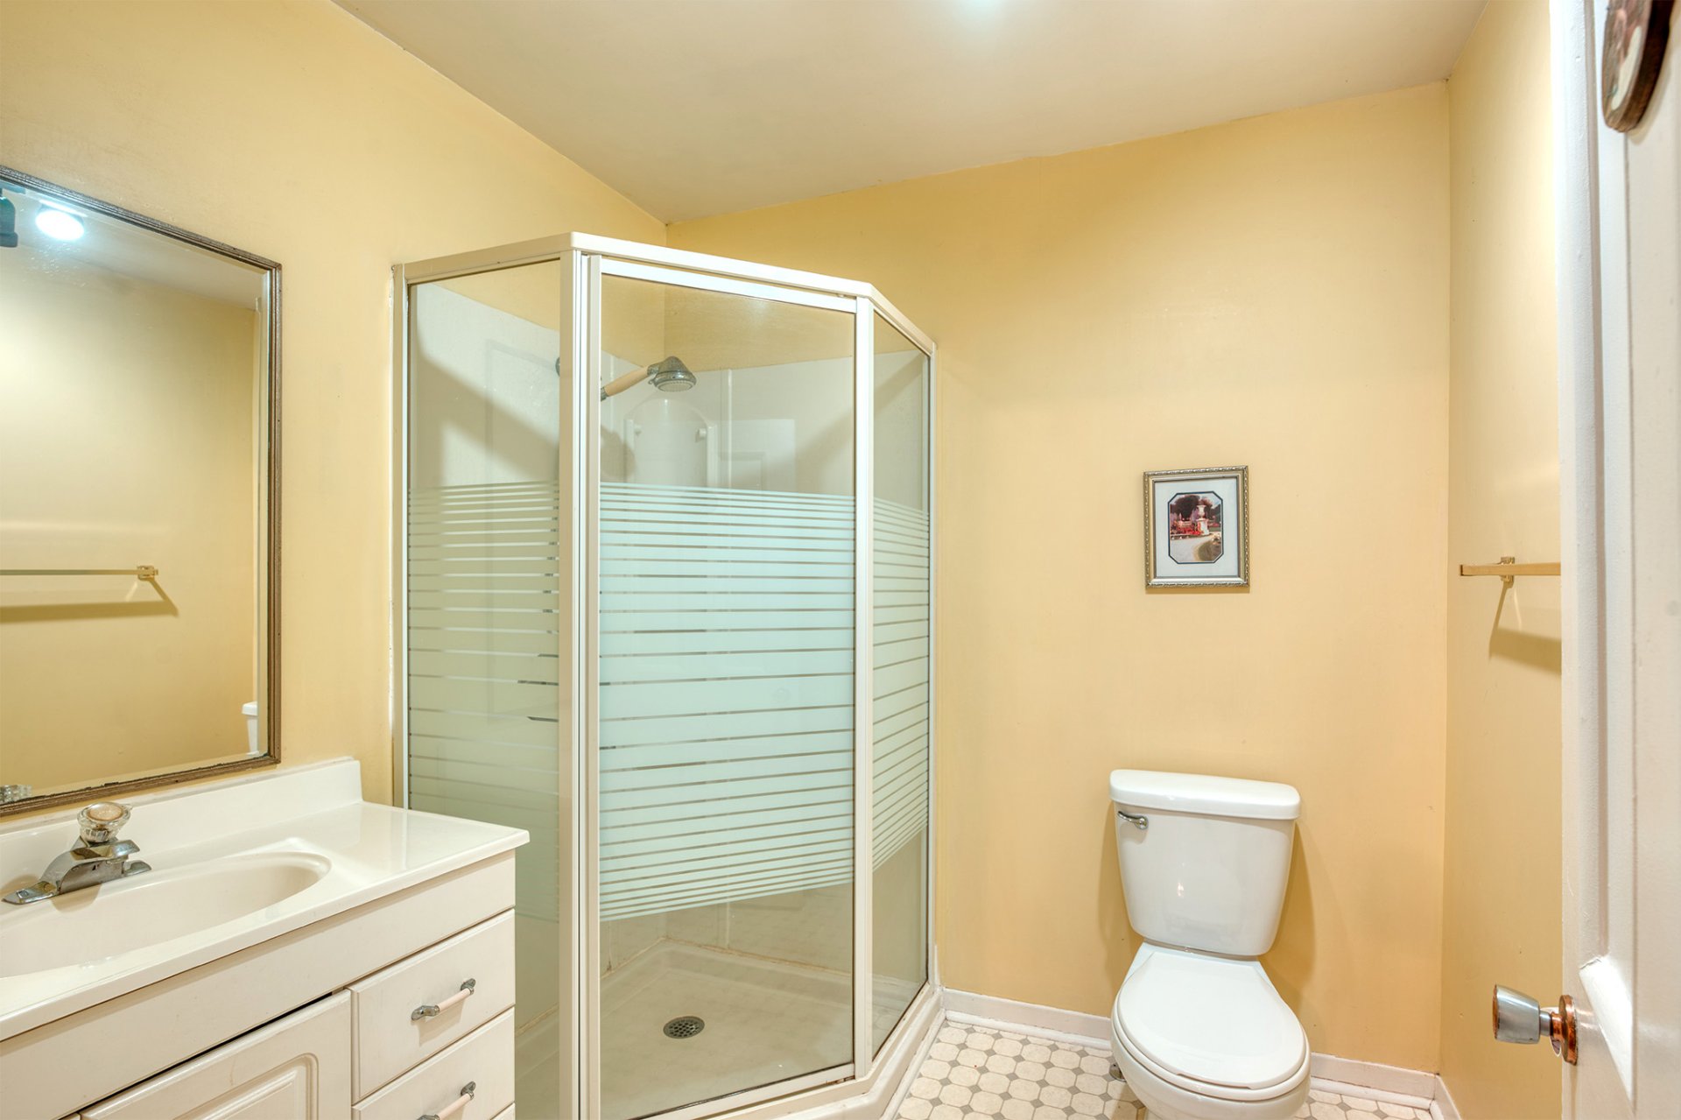
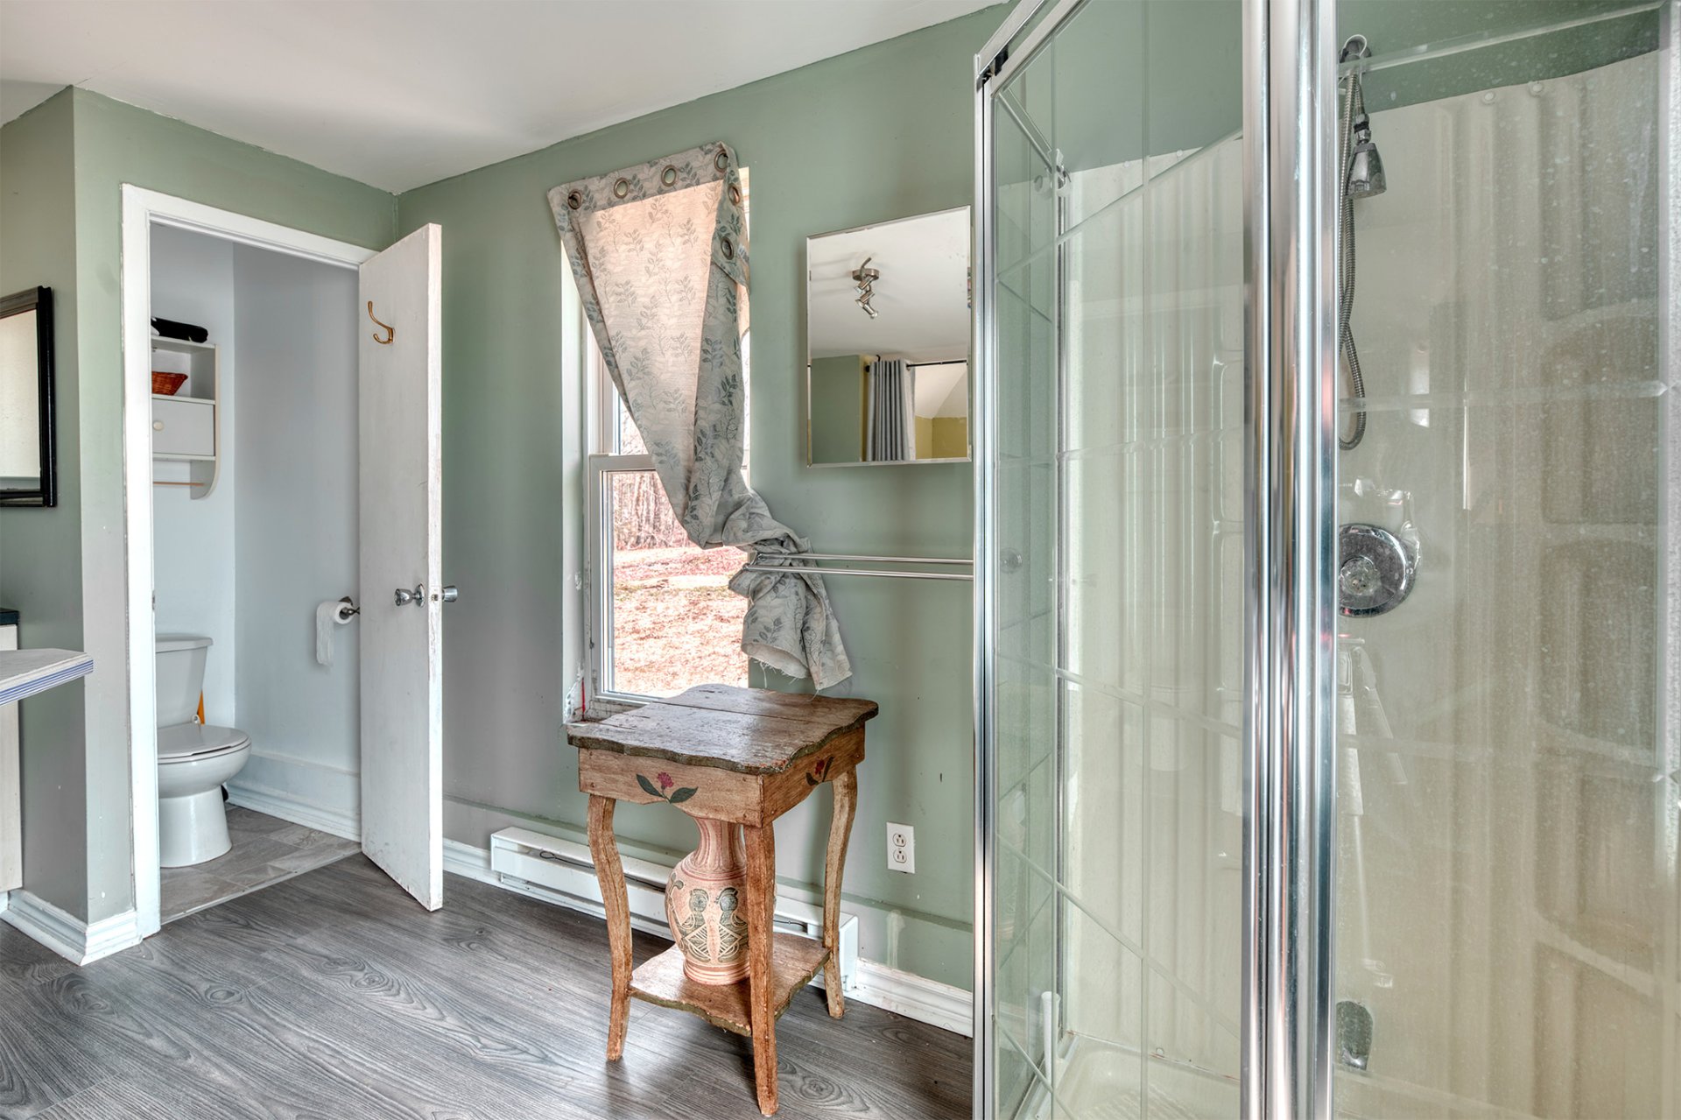
Bathroom / Washroom
Other , Seperate shower
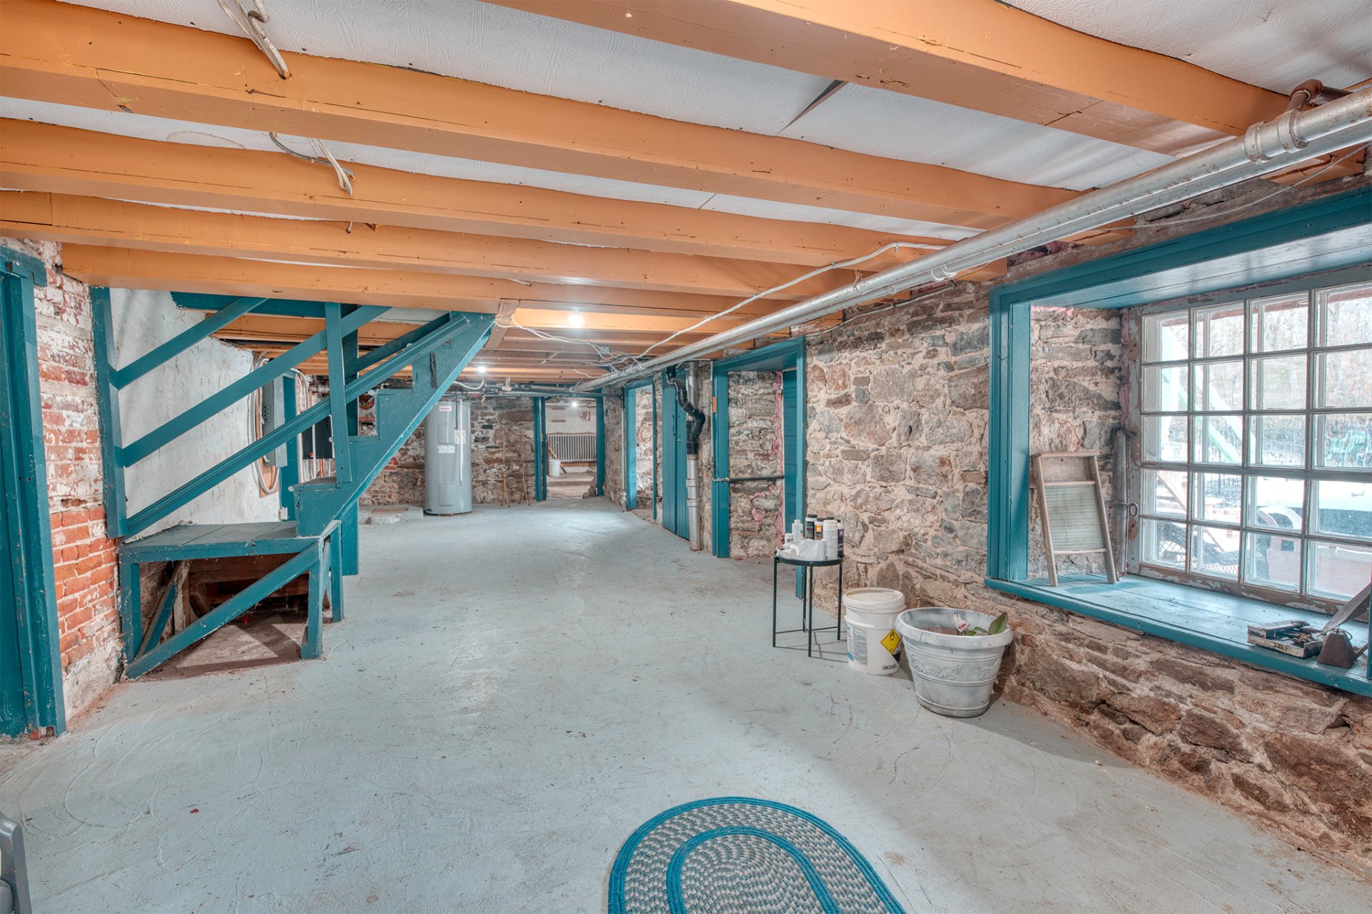
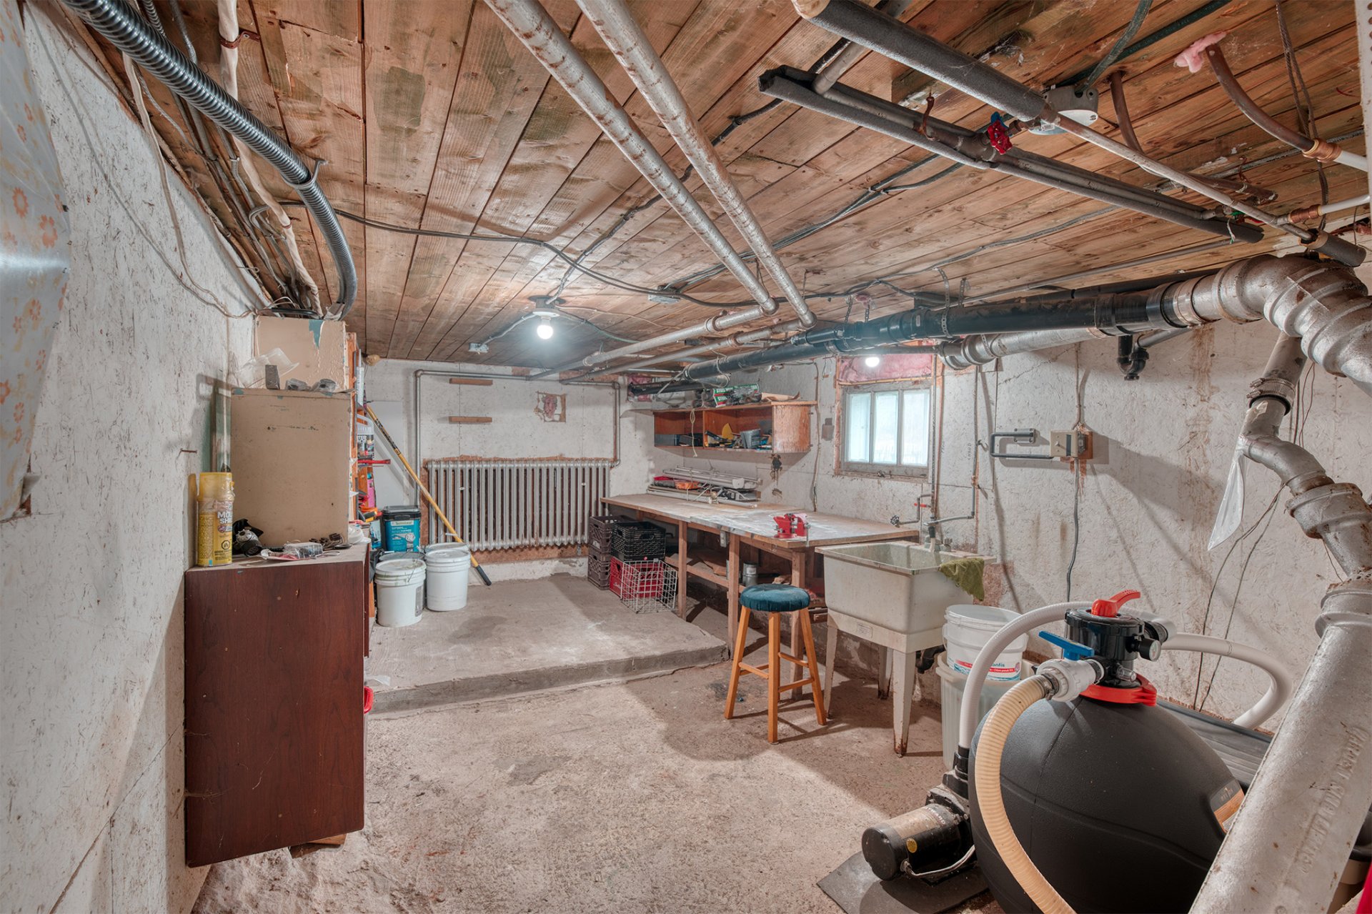
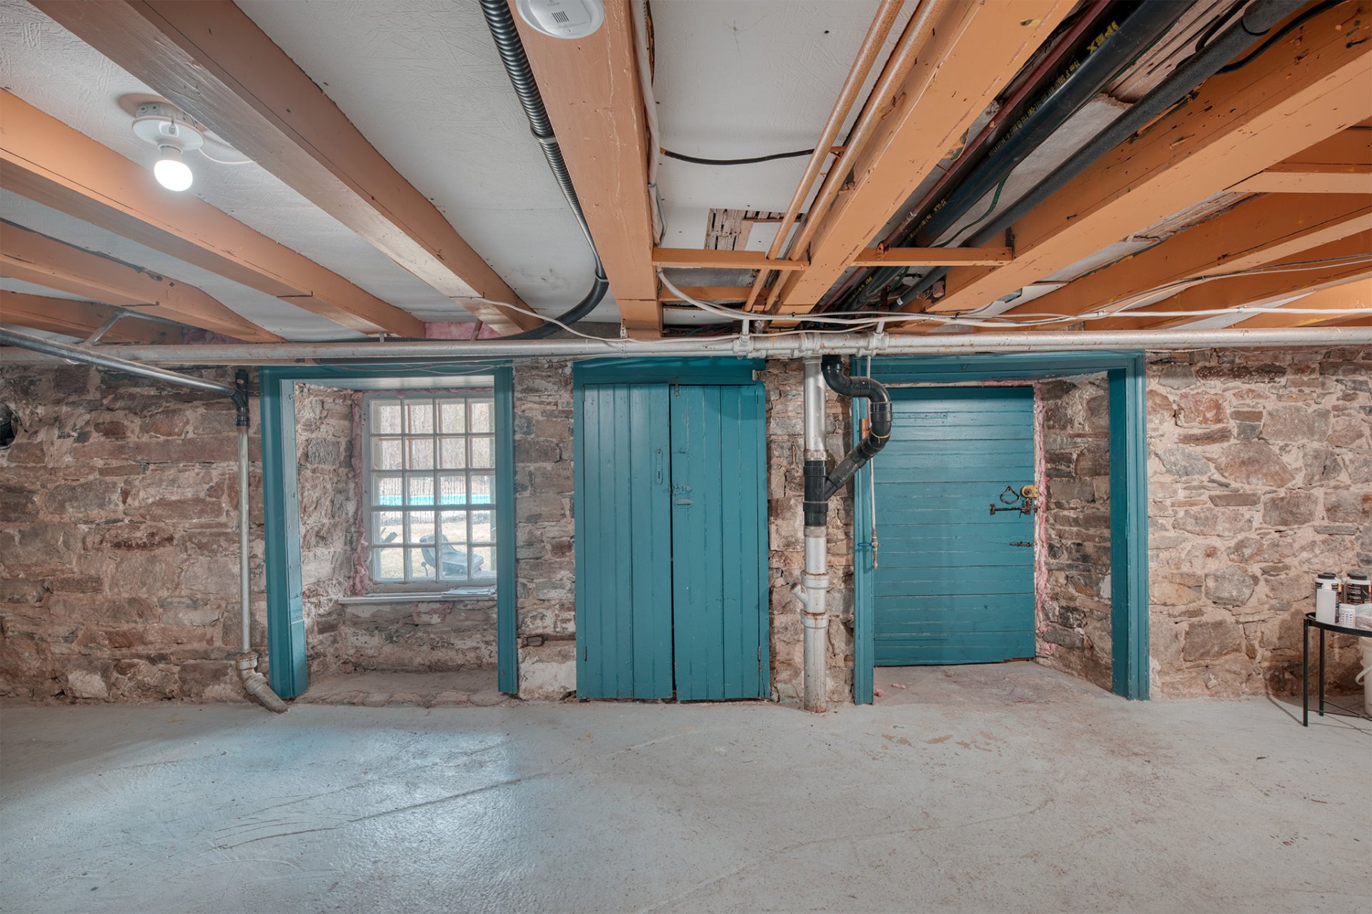
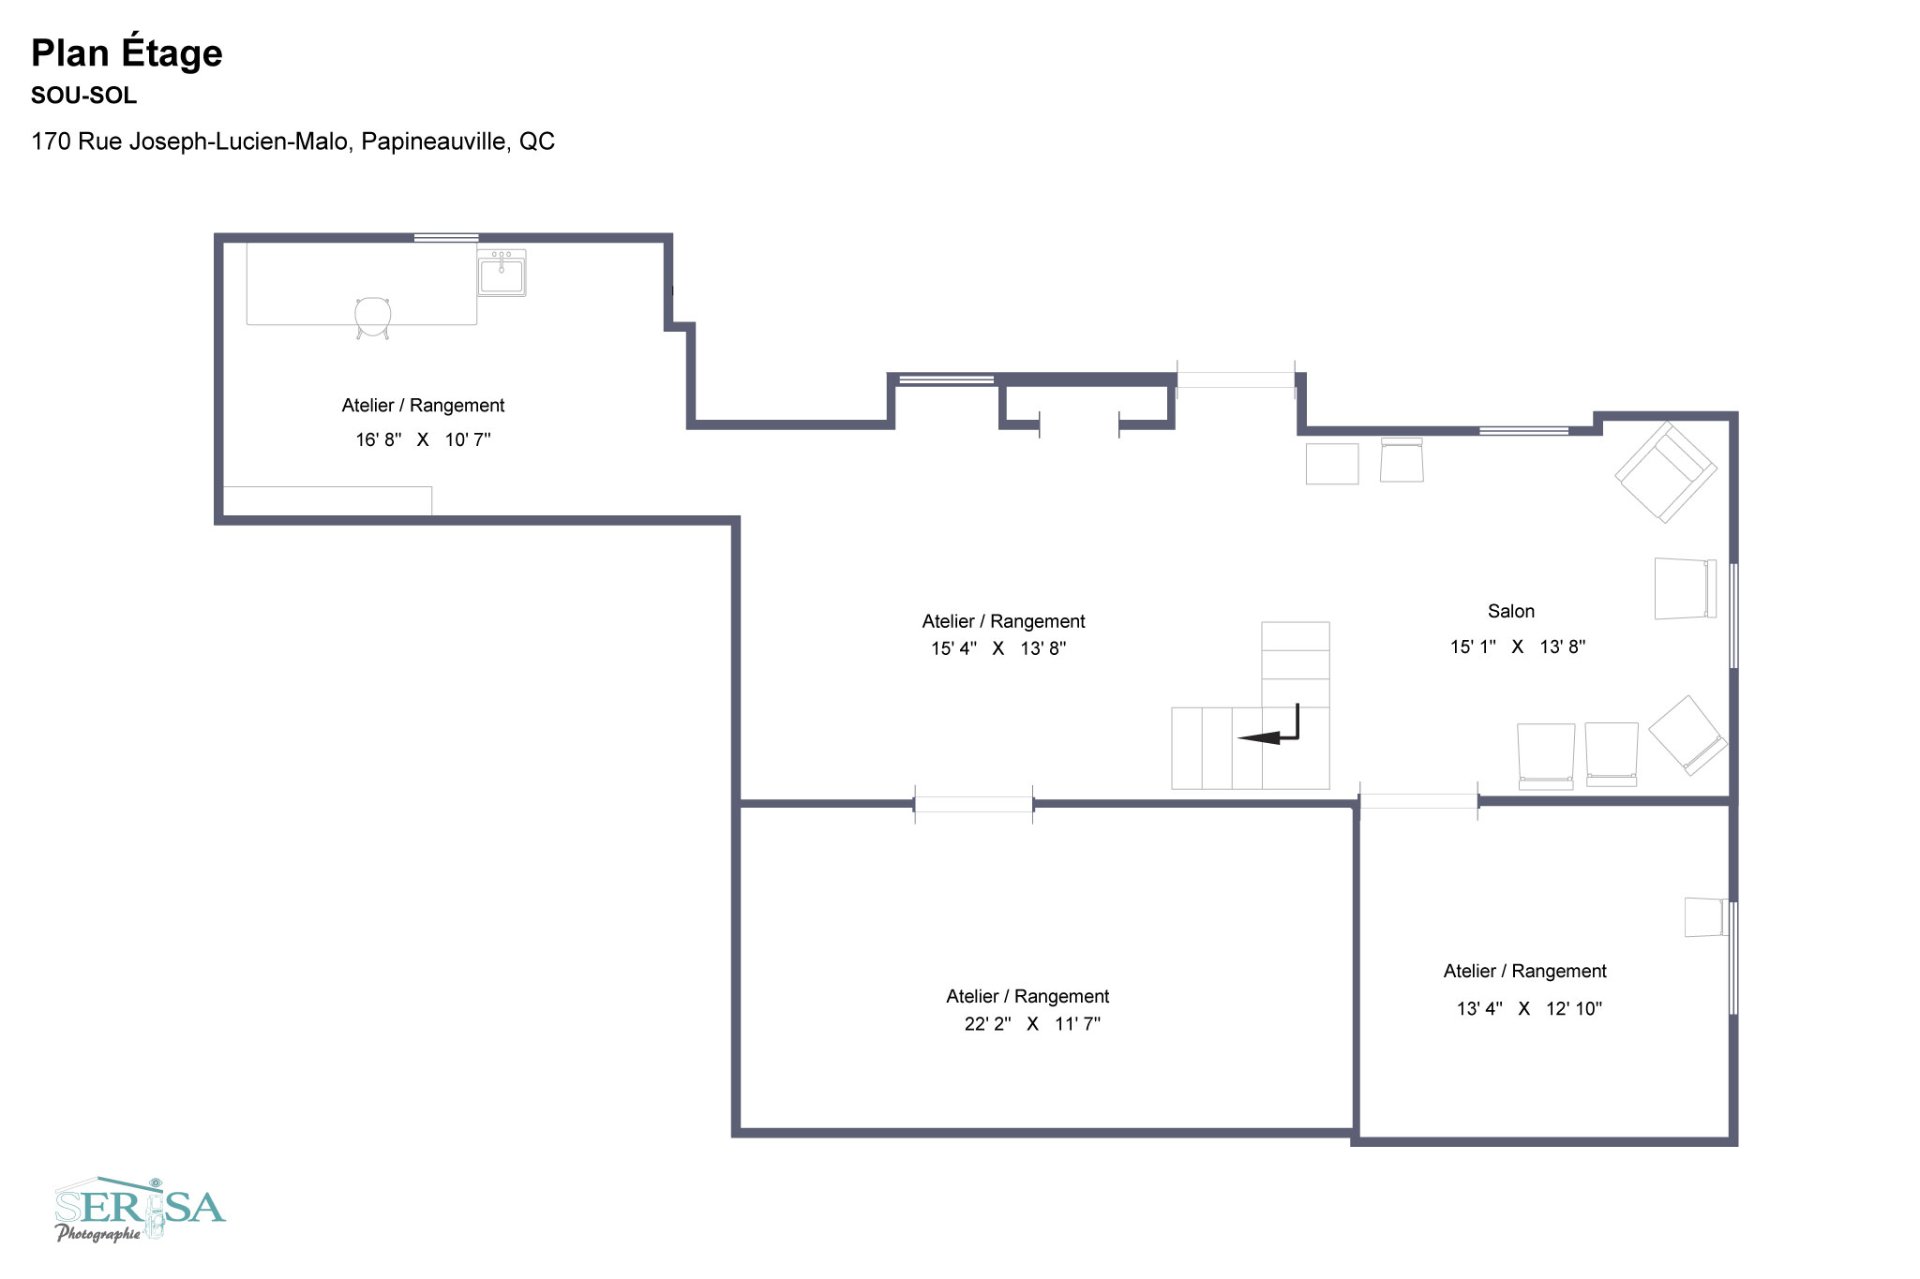
Basement
Unfinished , Low (less than 6 feet), Separate entrance, Crawl space
Parking
Outdoor (8)
Sewage system
Other , Municipal sewer, Sealed septic tank
Window type
Sliding , Crank handle
Roofing
Asphalt shingles , Tin
Topography
Sloped , Flat
View
Panoramic , City
Zoning
Commercial , Residential
Proximity
Bicycle path
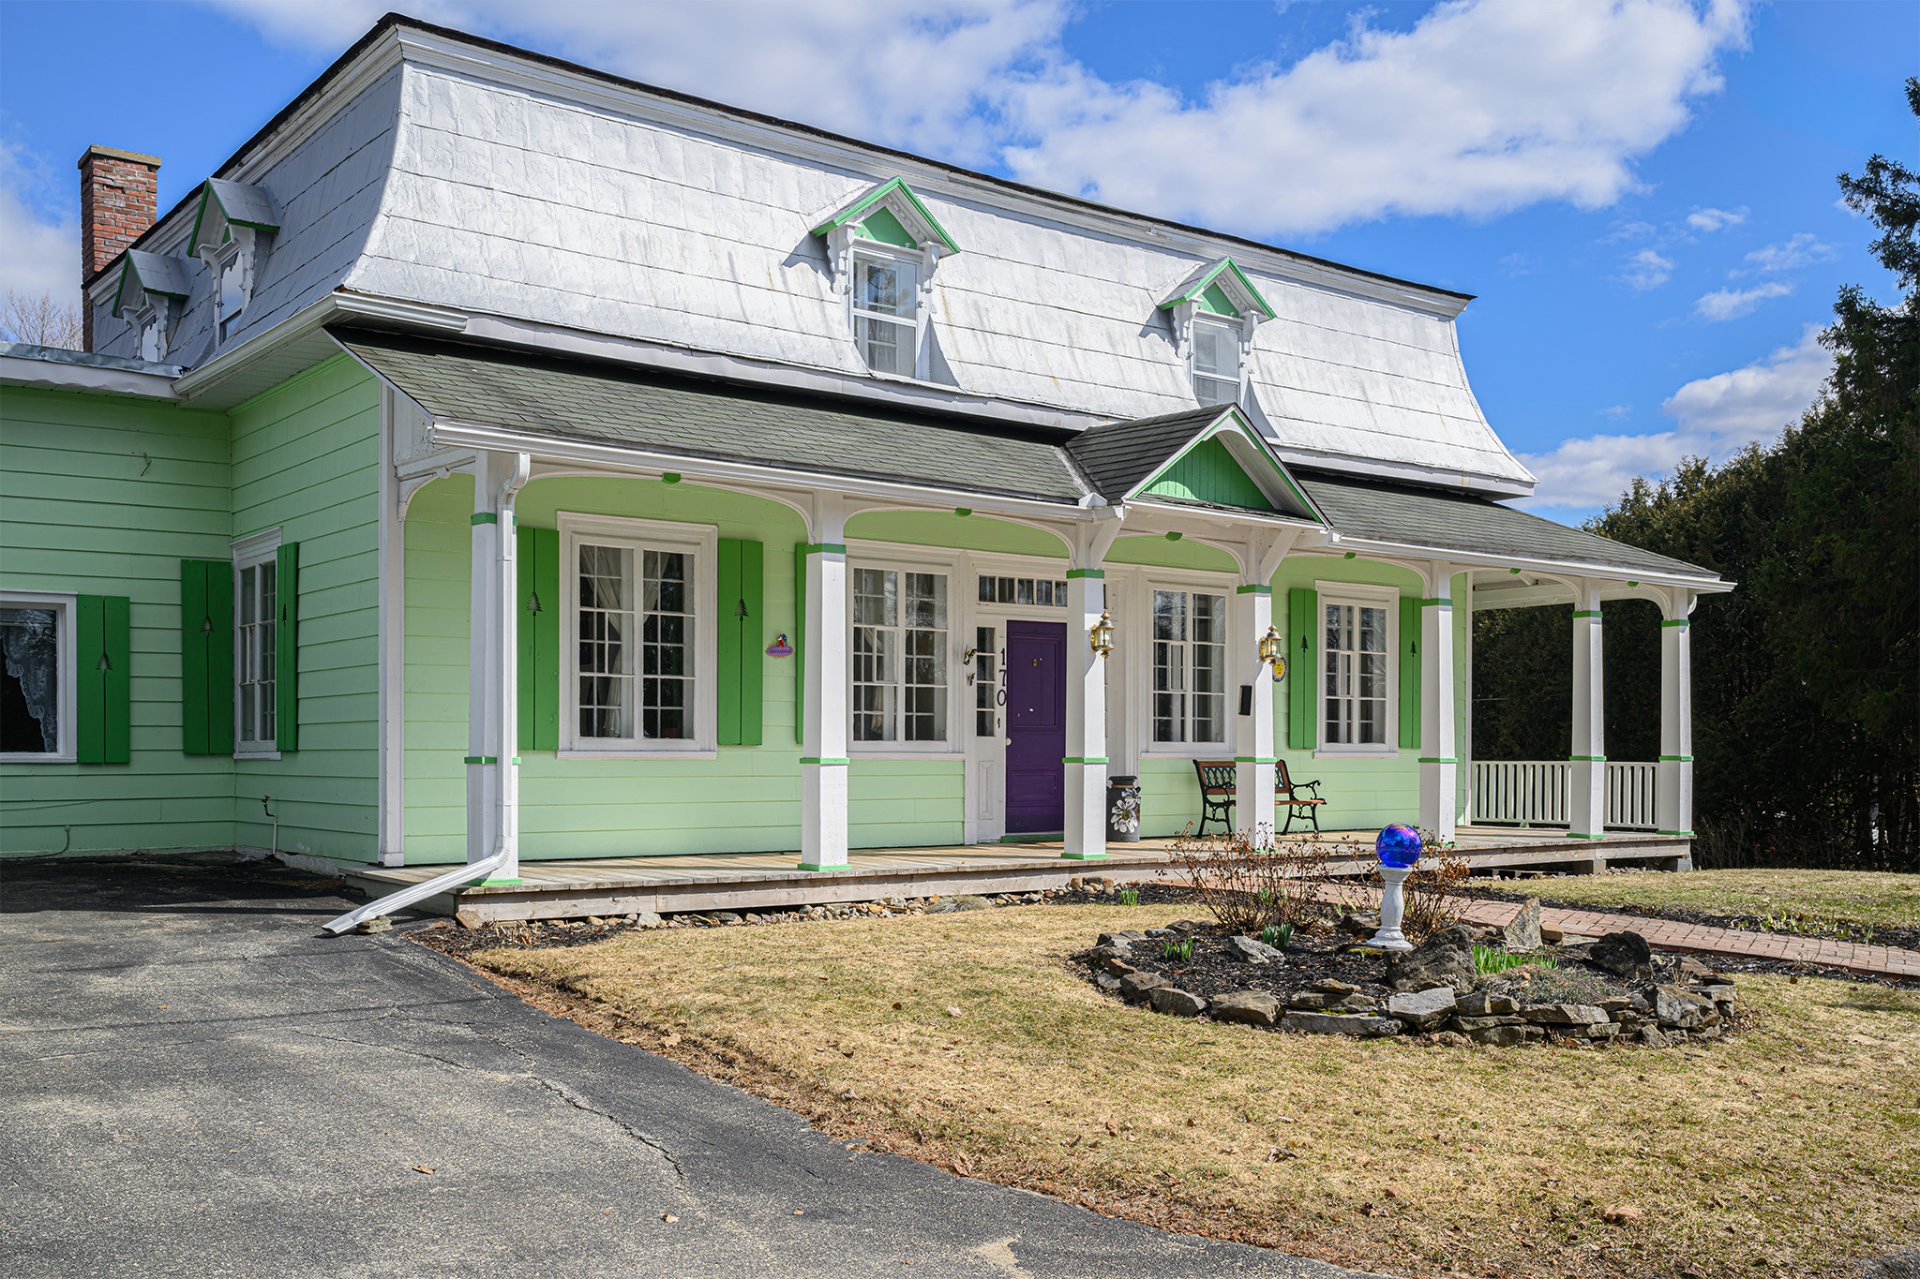
Driveway
Asphalt
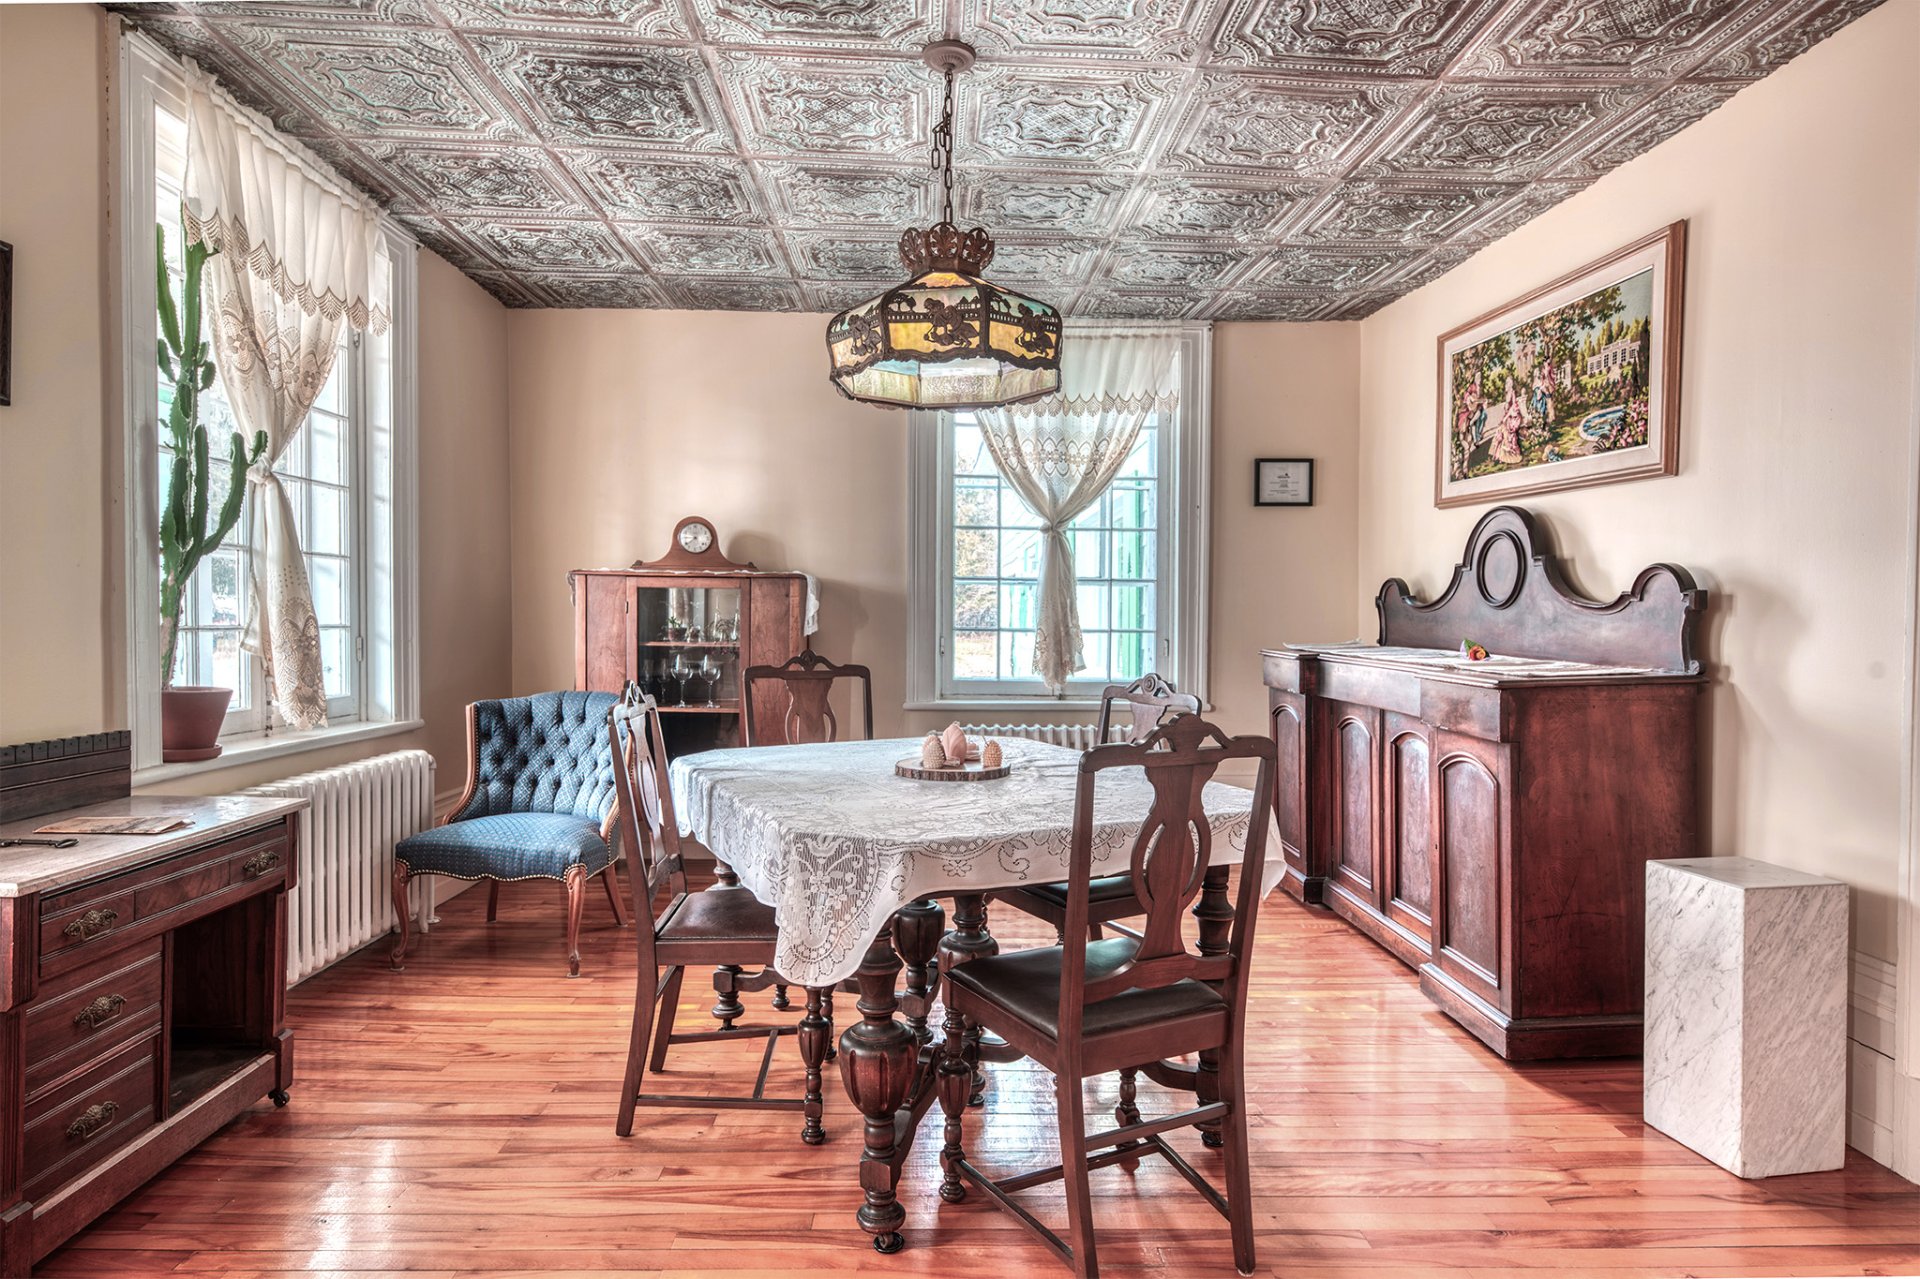
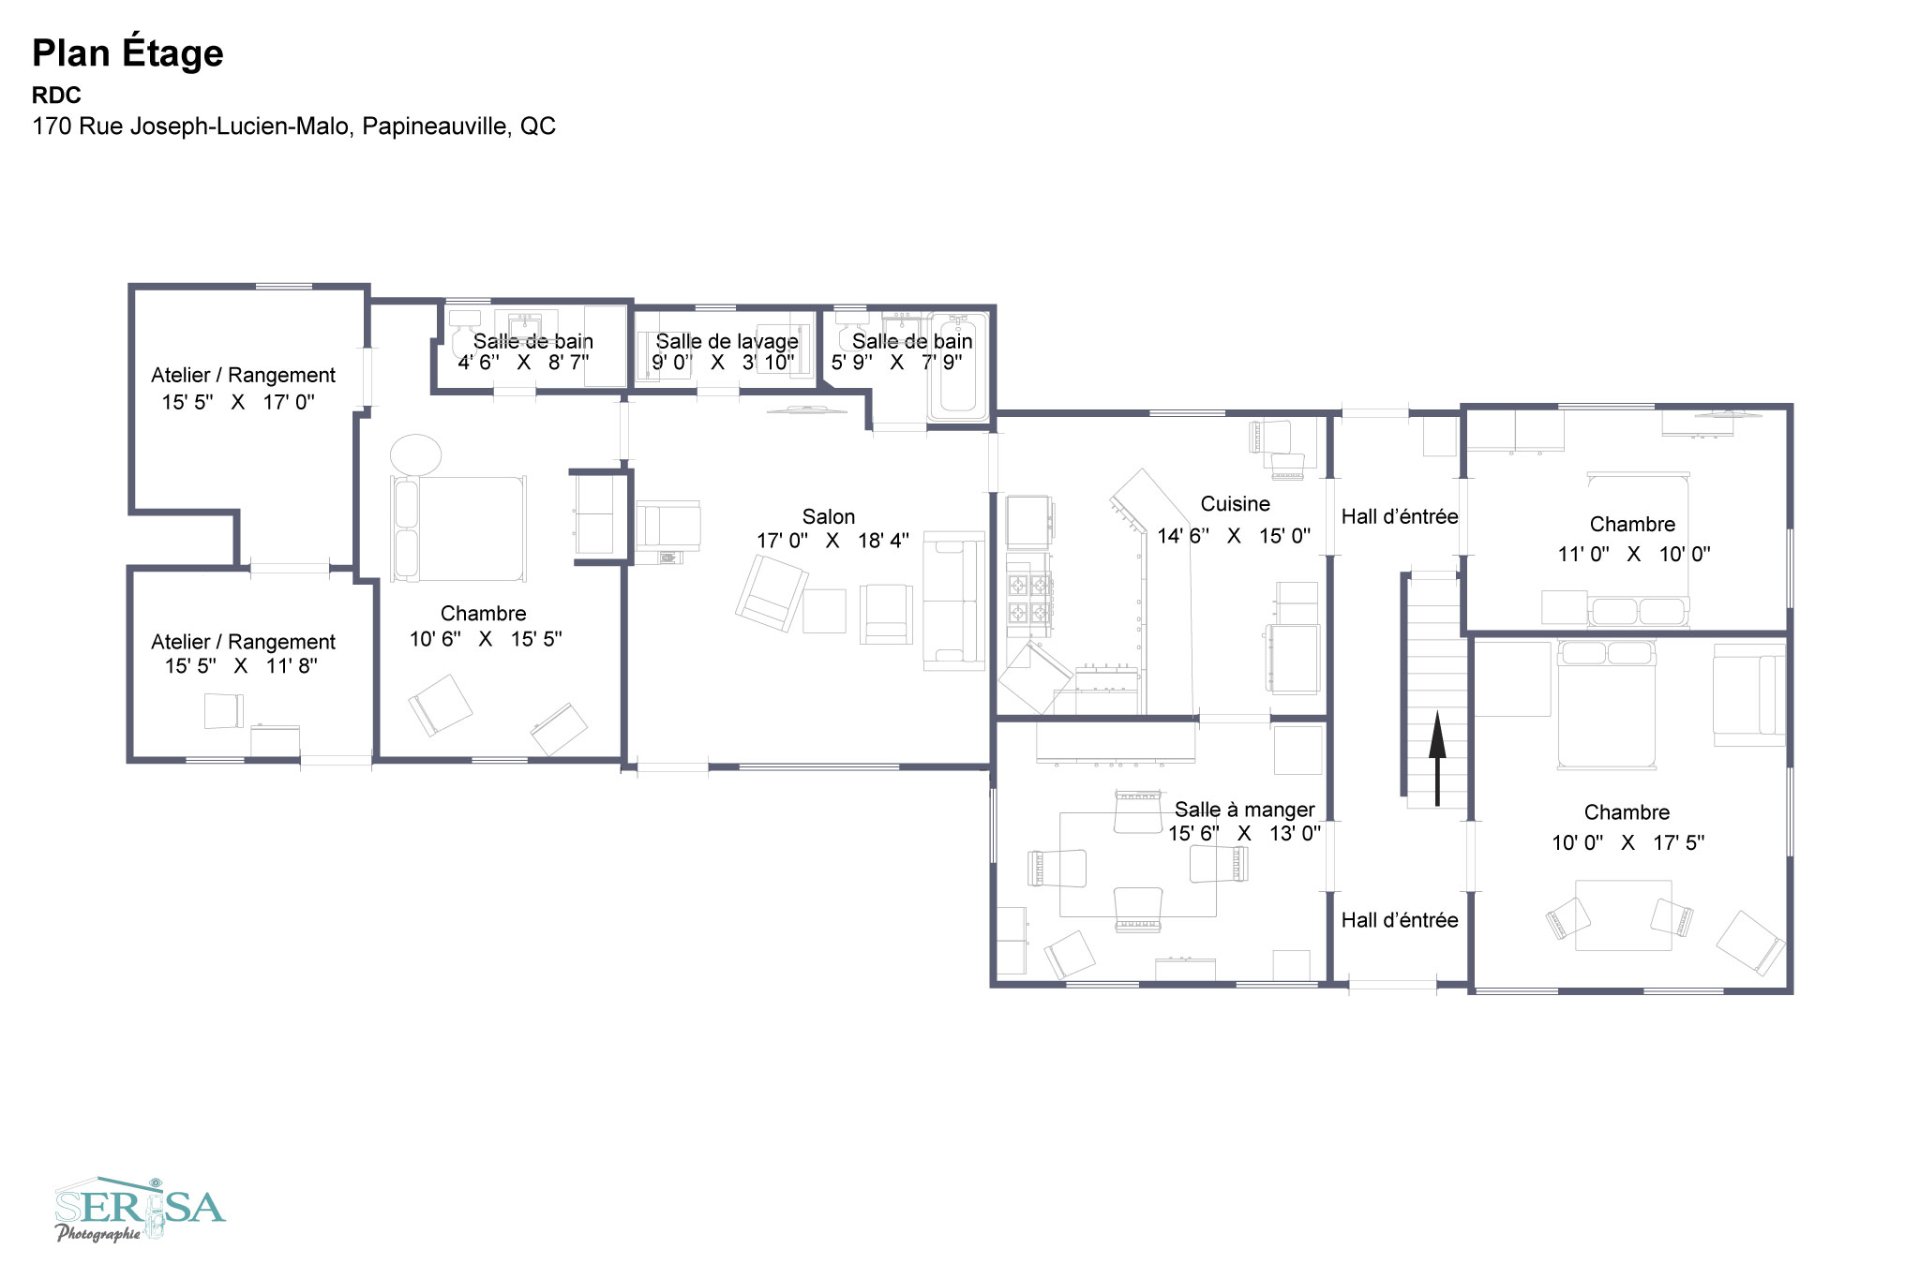
Dining room
Ground floor
15.6 x 13.0 ft.
Flooring : Wood
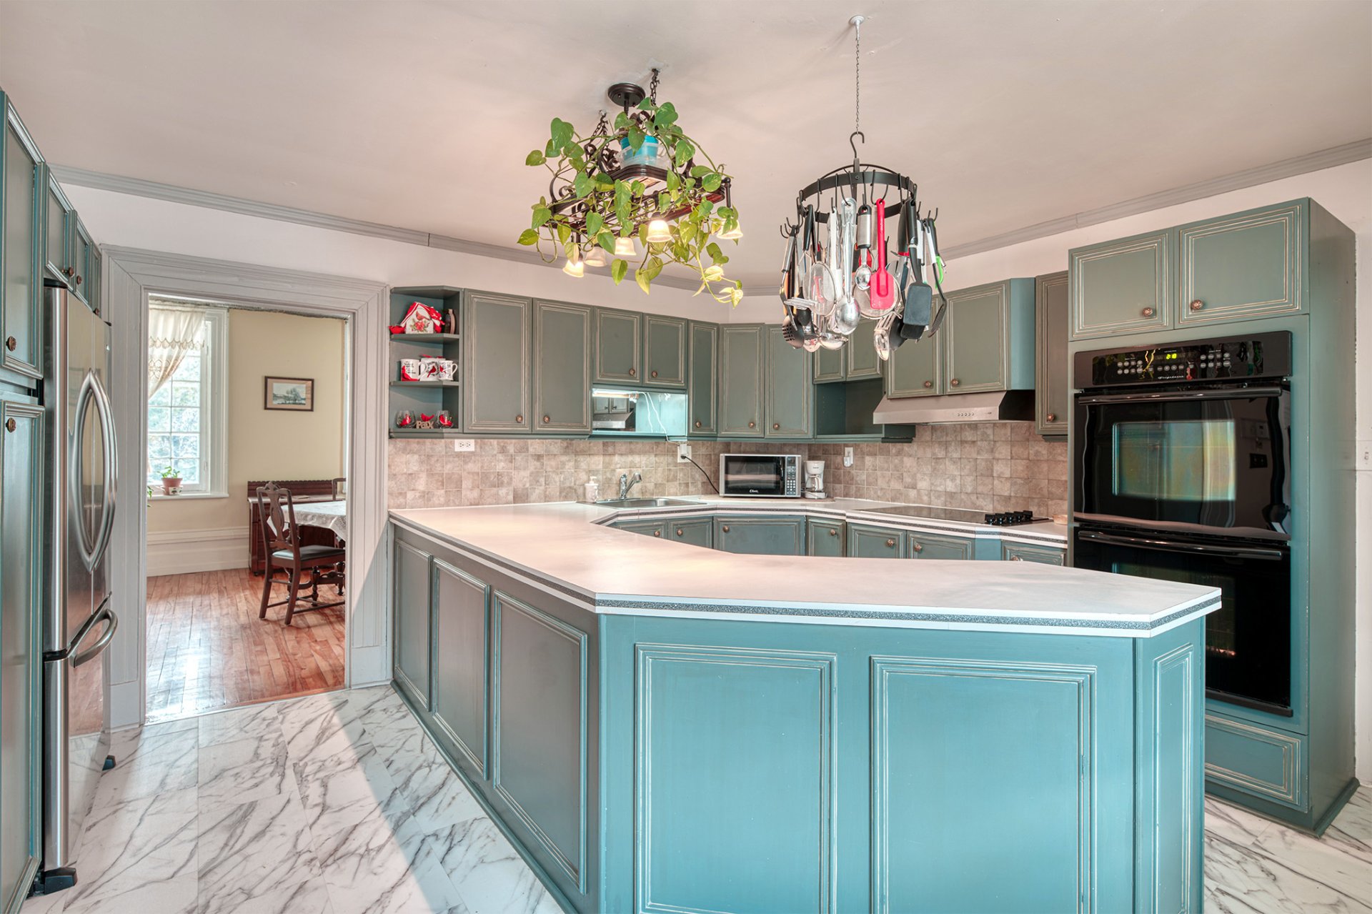
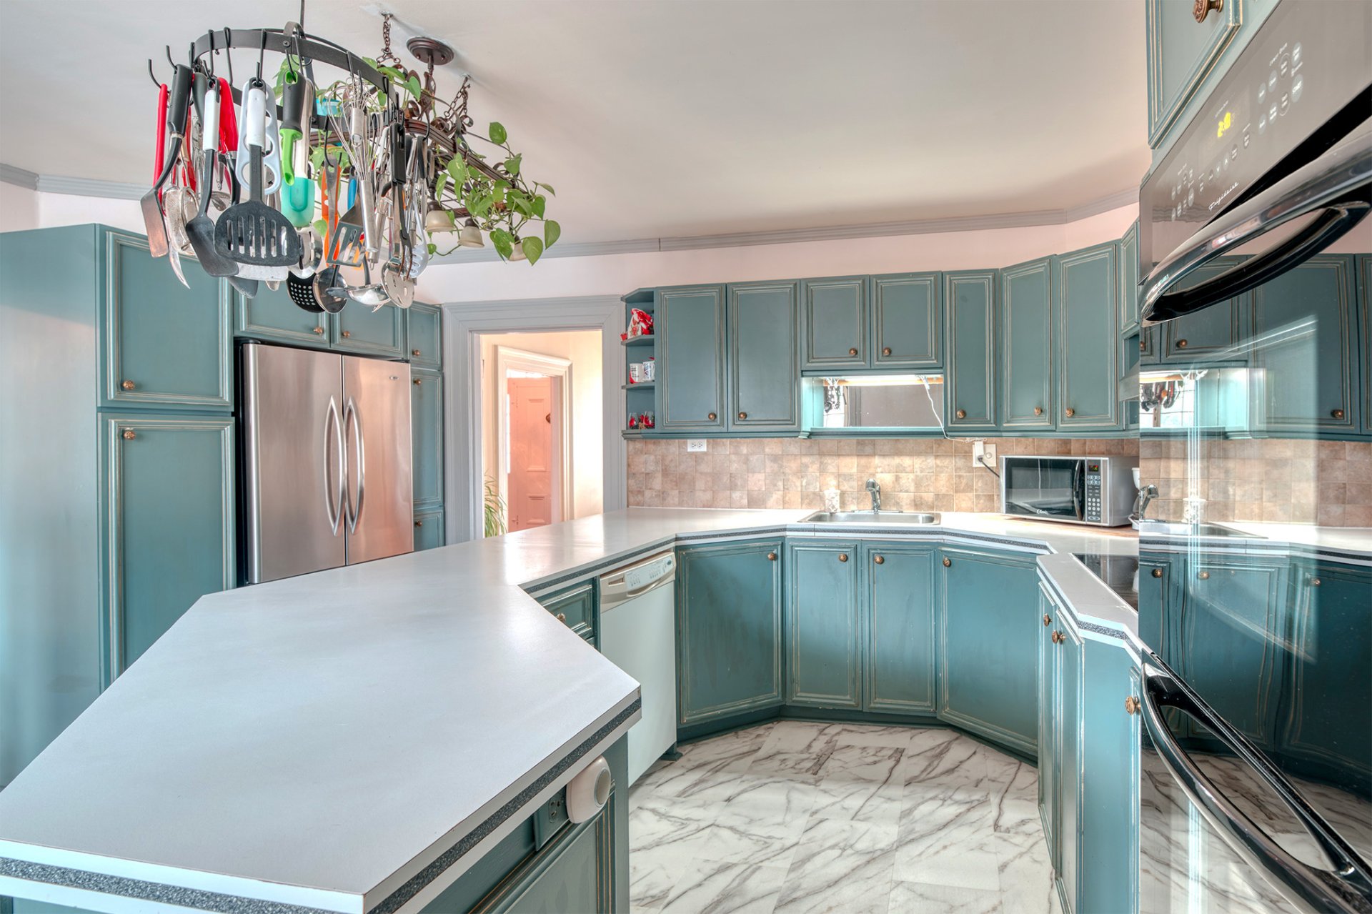
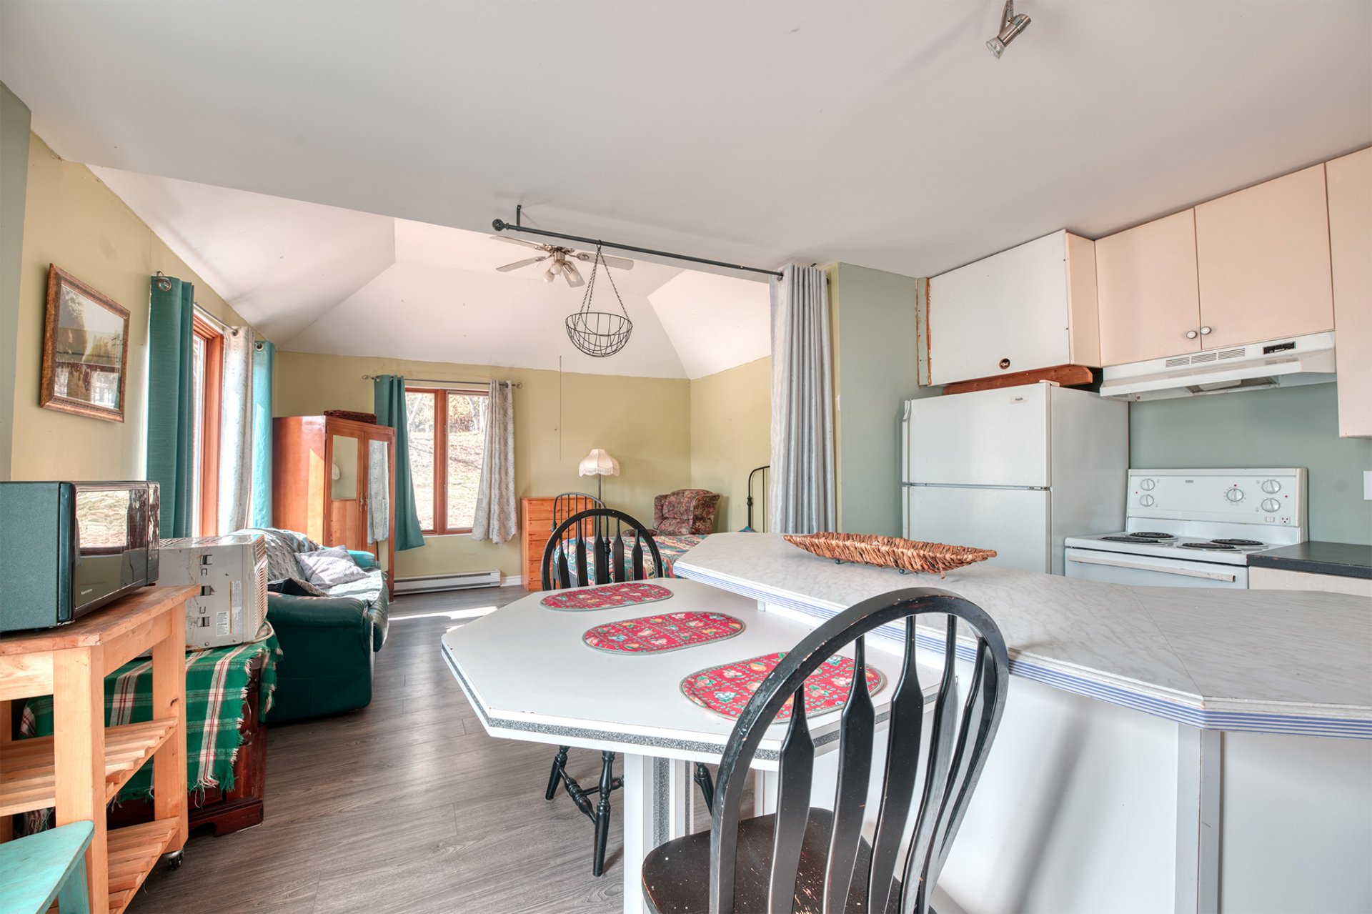

Kitchen
Ground floor
14.6 x 15.0 ft.
Flooring : Floating floor
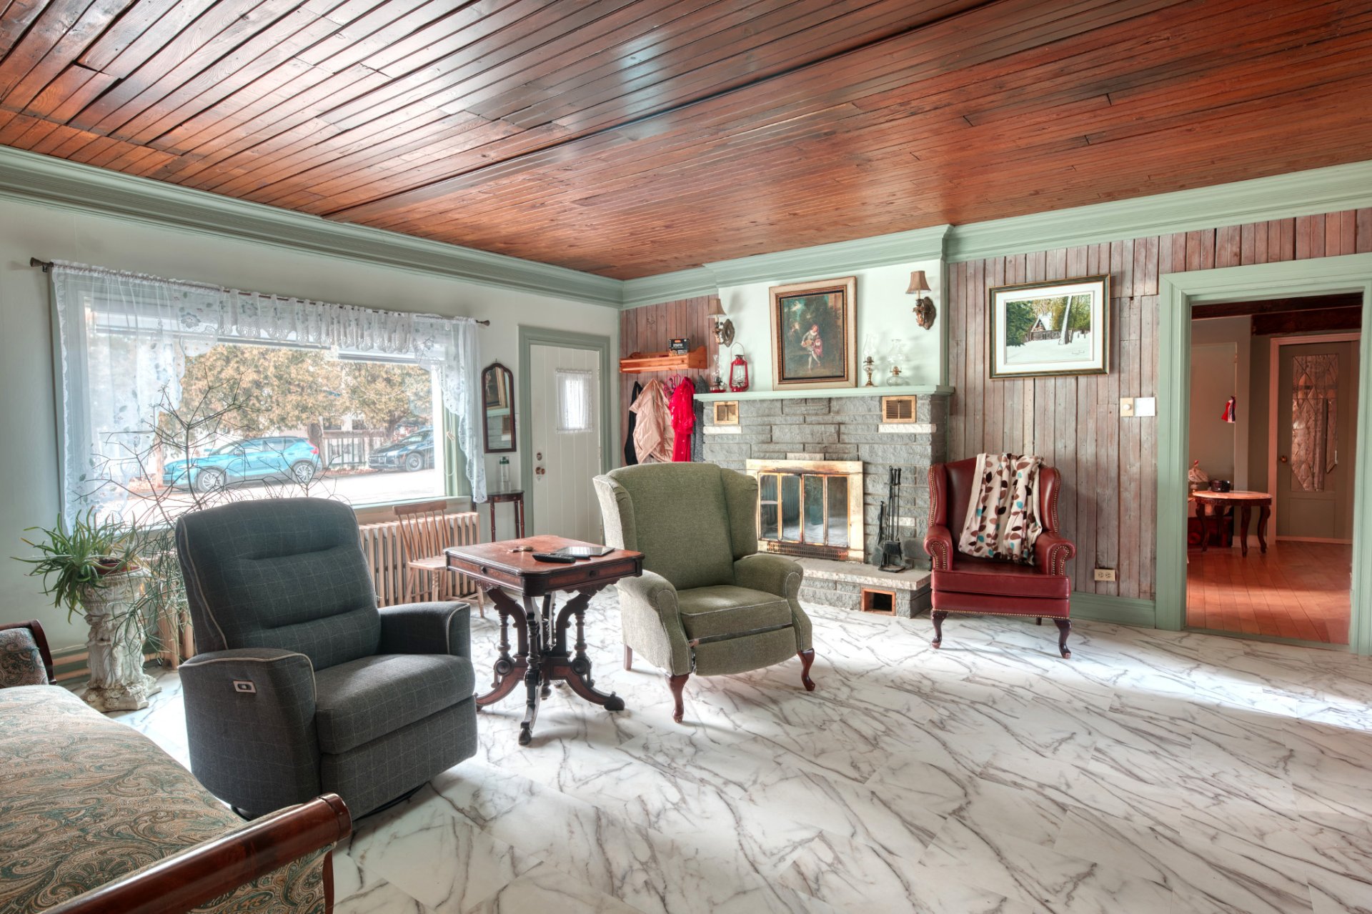
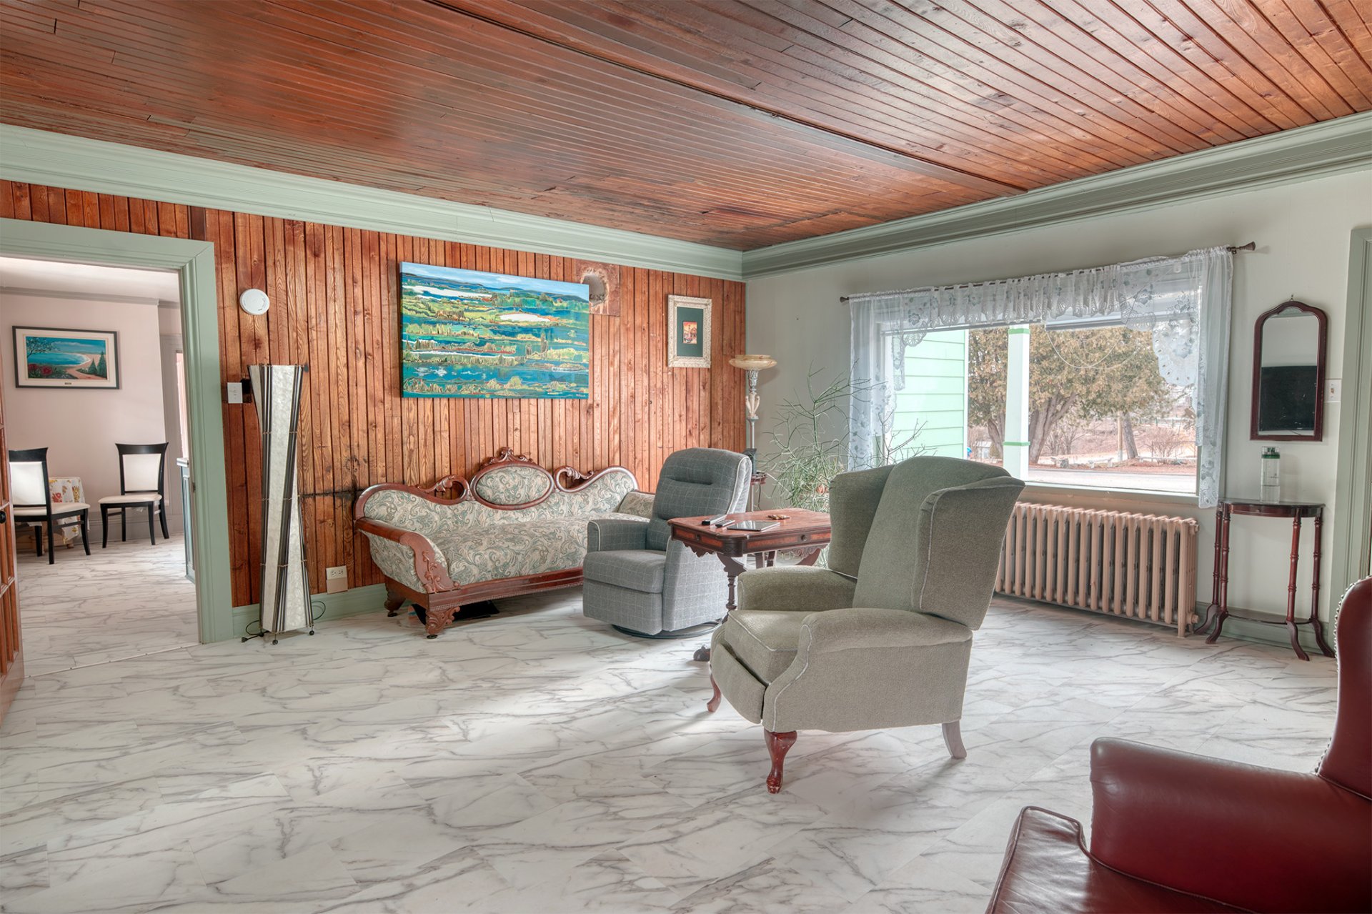
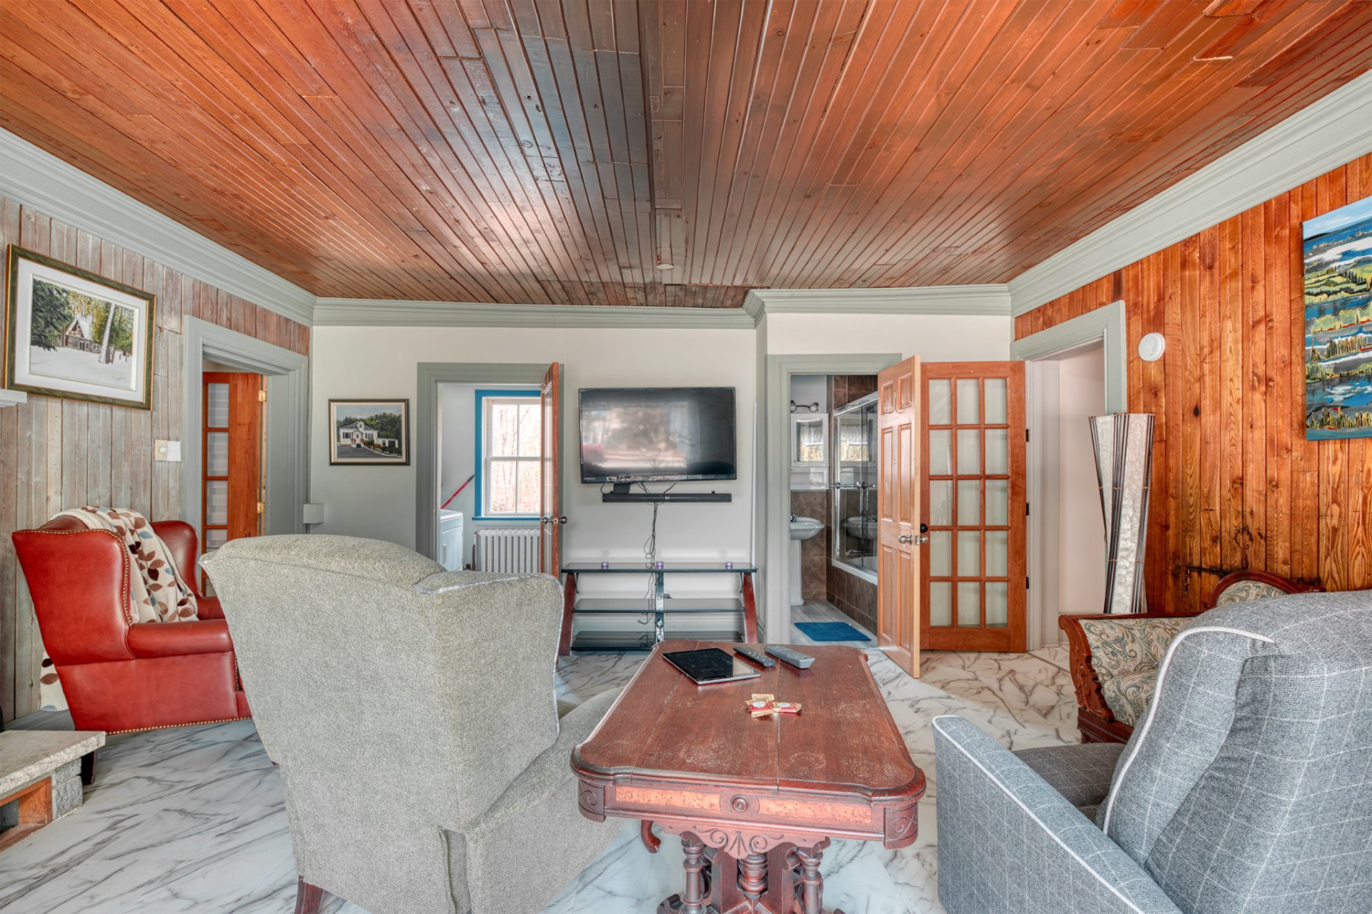
Living room
Ground floor
17.0 x 18.4 ft.
Flooring : Floating floor
Workshop
Ground floor
15.5 x 11.8 ft.
Flooring : Wood
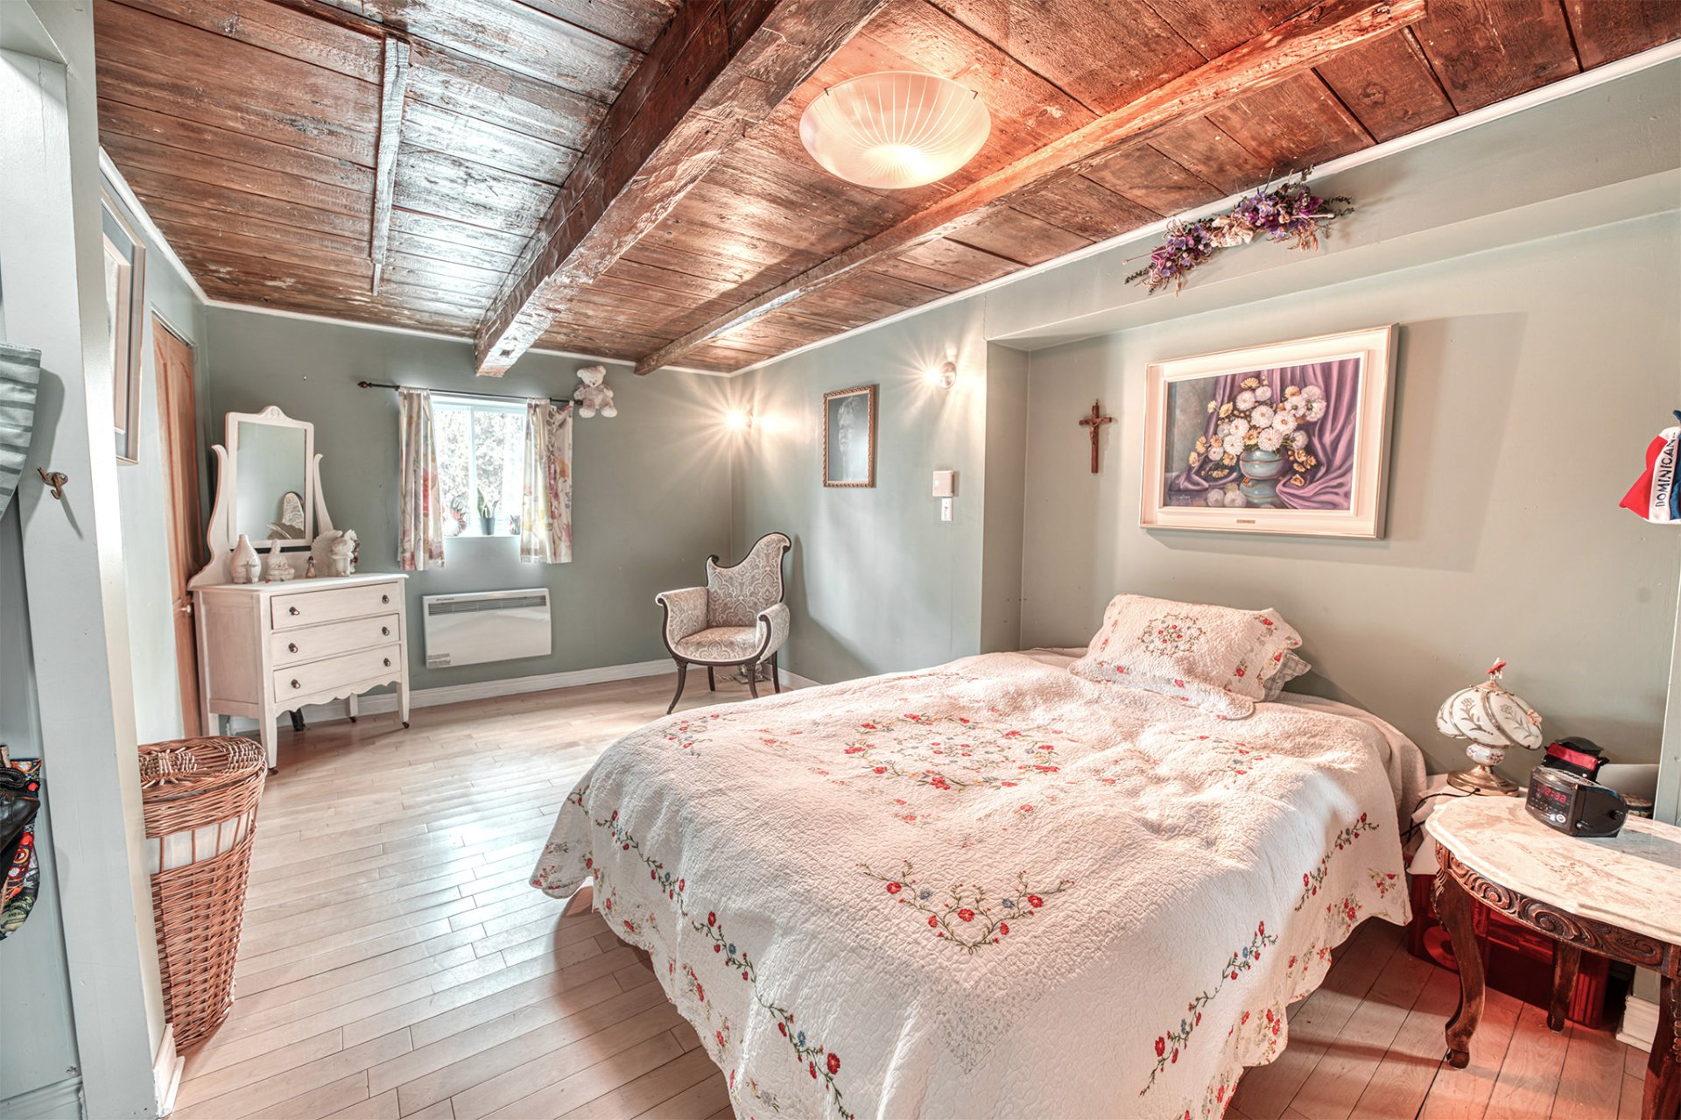
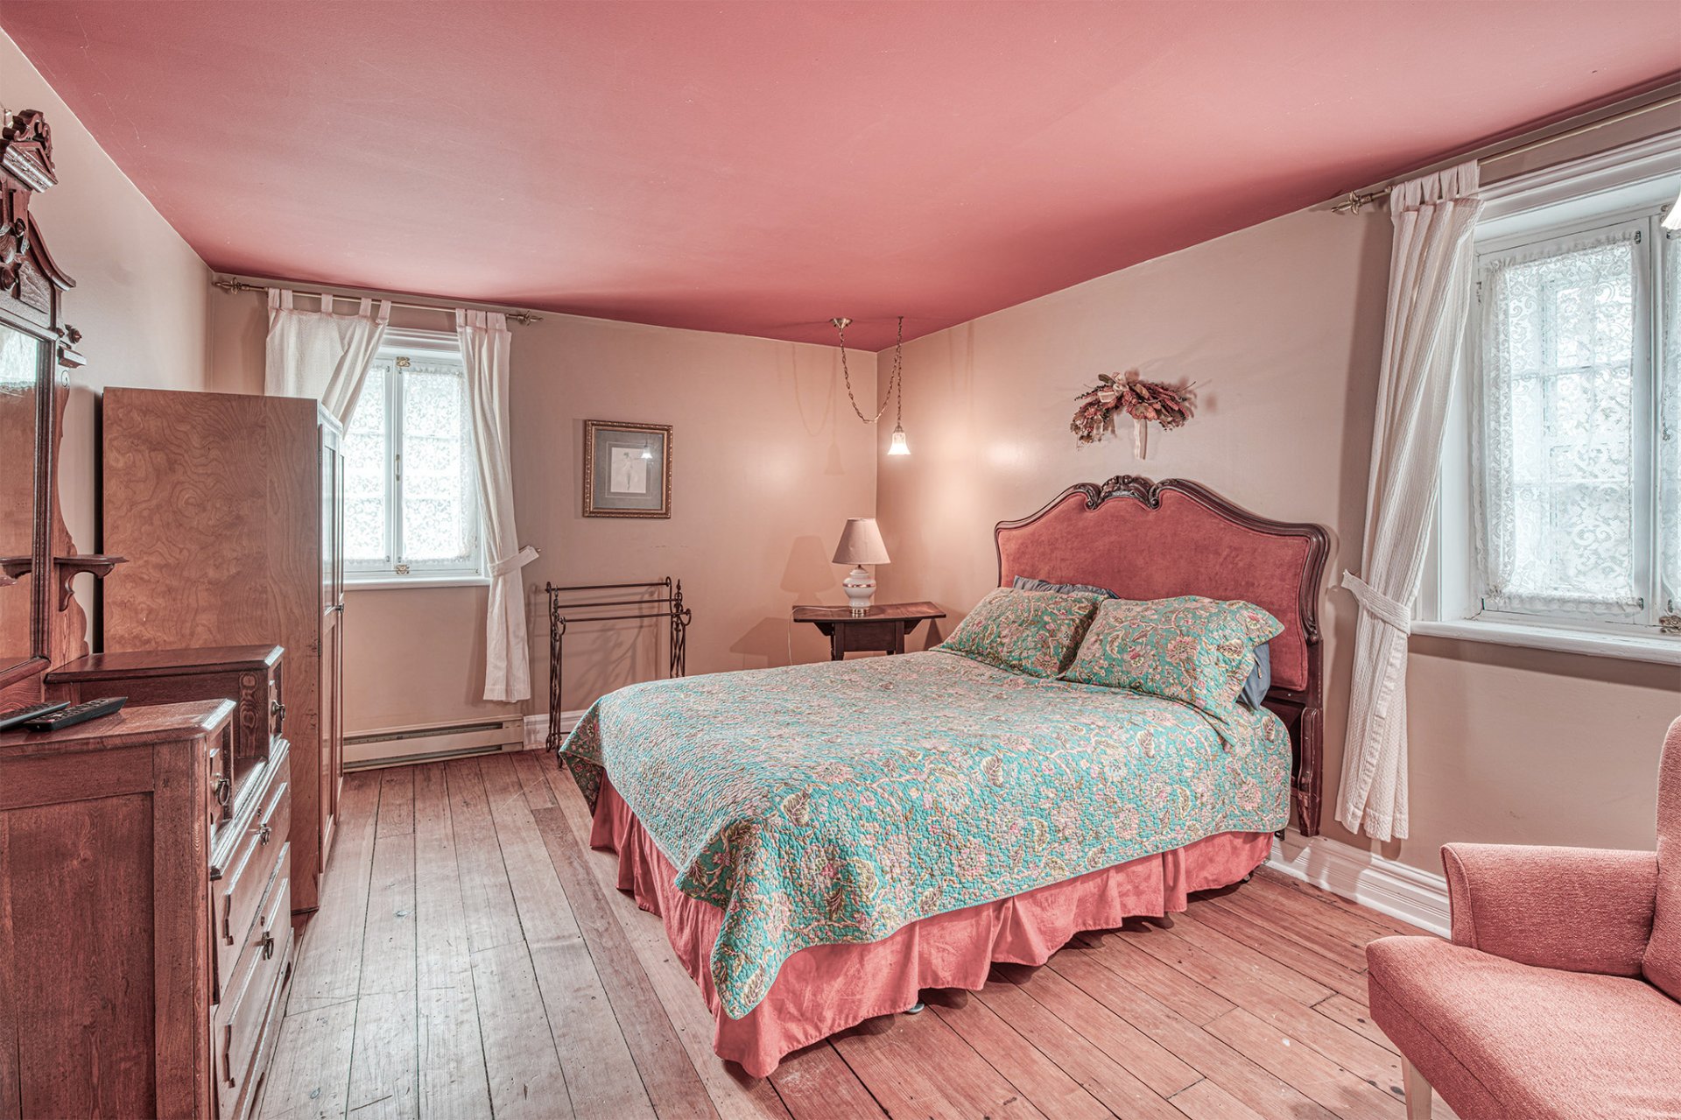
Primary bedroom
Ground floor
10.6 x 15.5 ft.
Flooring : Wood
Bedroom
Ground floor
10.0 x 17.5 ft.
Flooring : Wood
Bedroom
Ground floor
11.0 x 10.0 ft.
Flooring : Floating floor
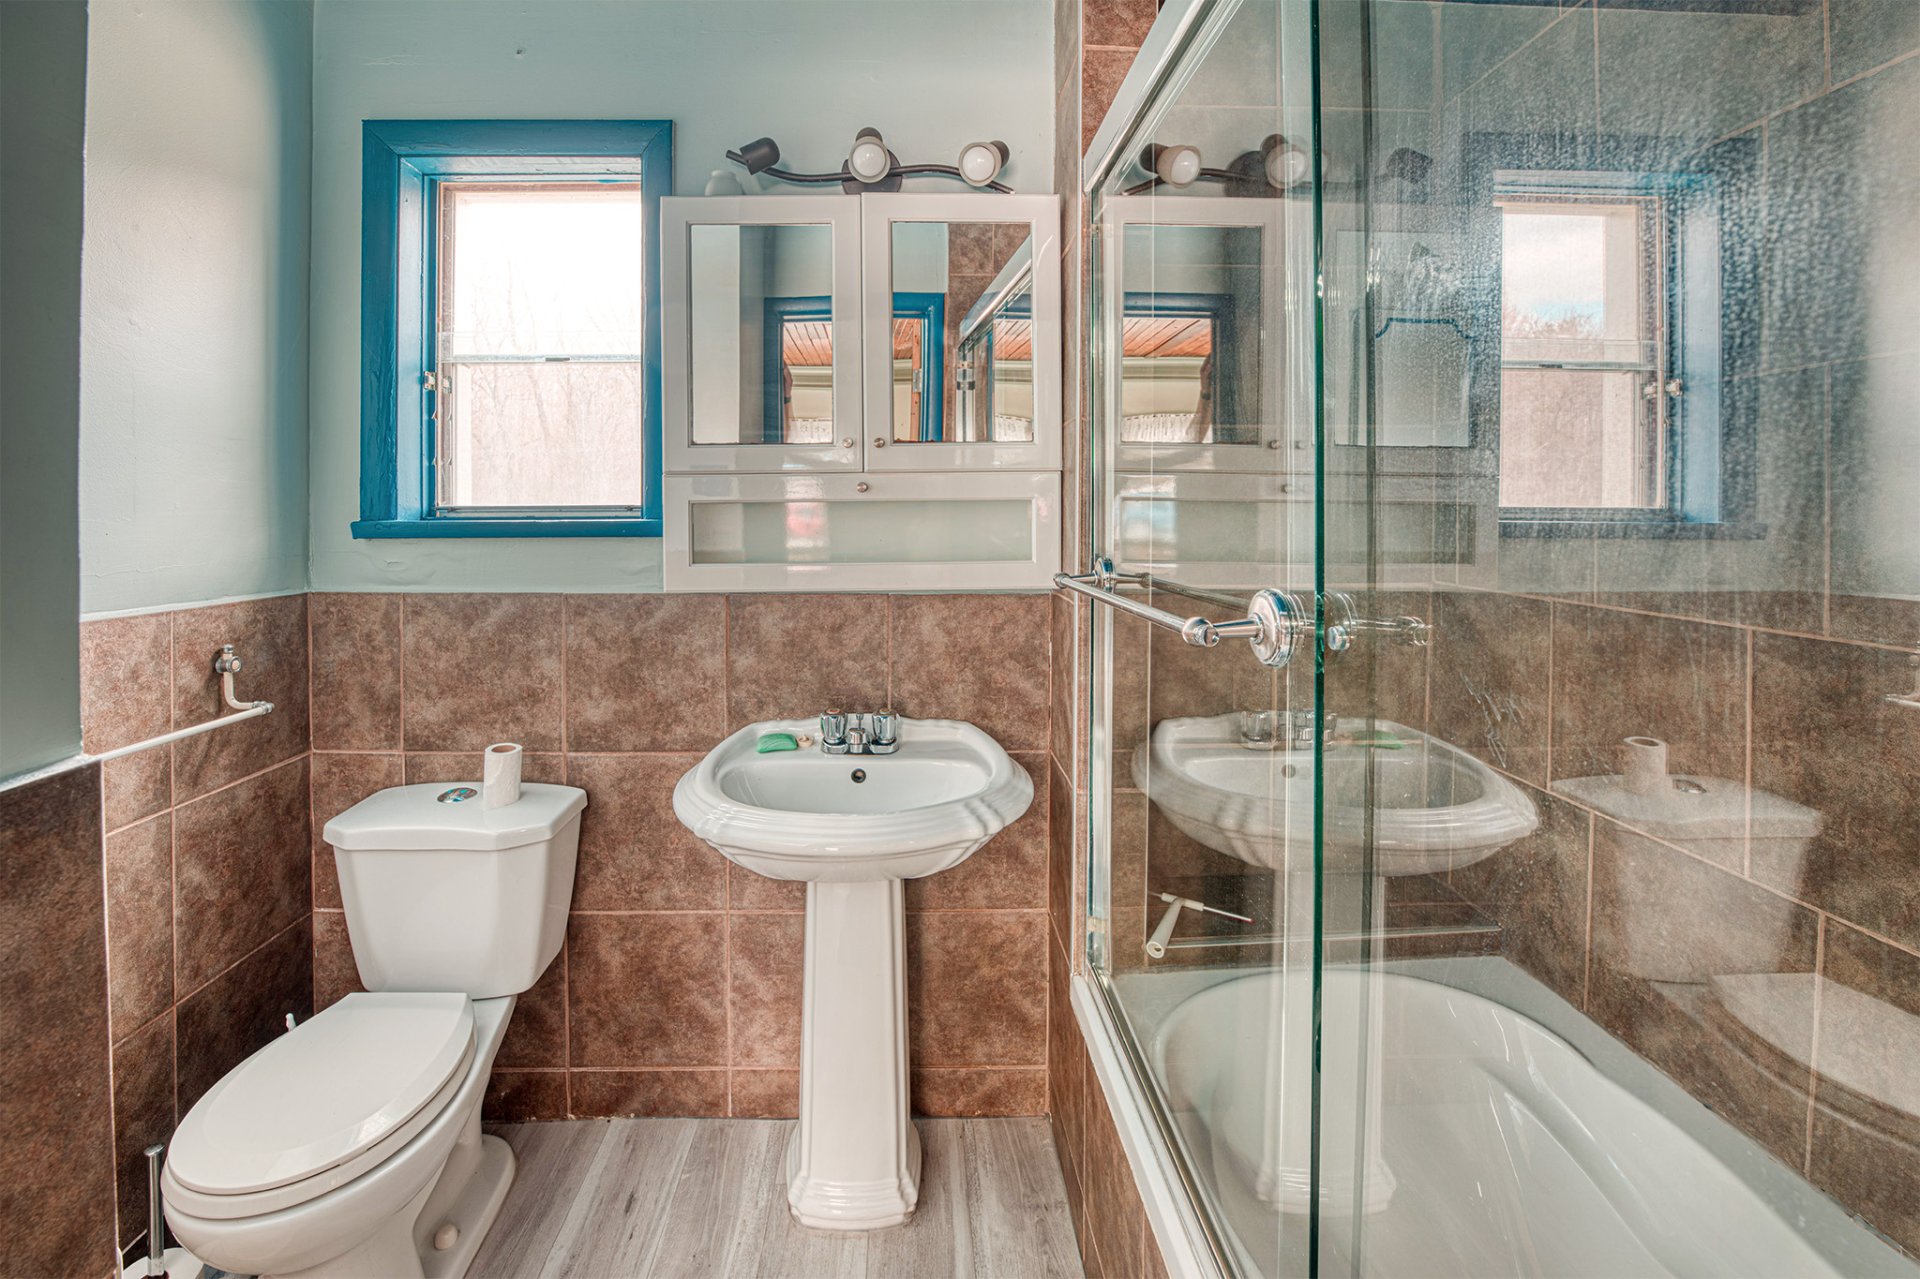
Bathroom
Ground floor
5.9 x 7.9 ft.
Flooring : Floating floor
Bathroom
Ground floor
4.6 x 8.7 ft. - uneven
Flooring : Ceramic tiles
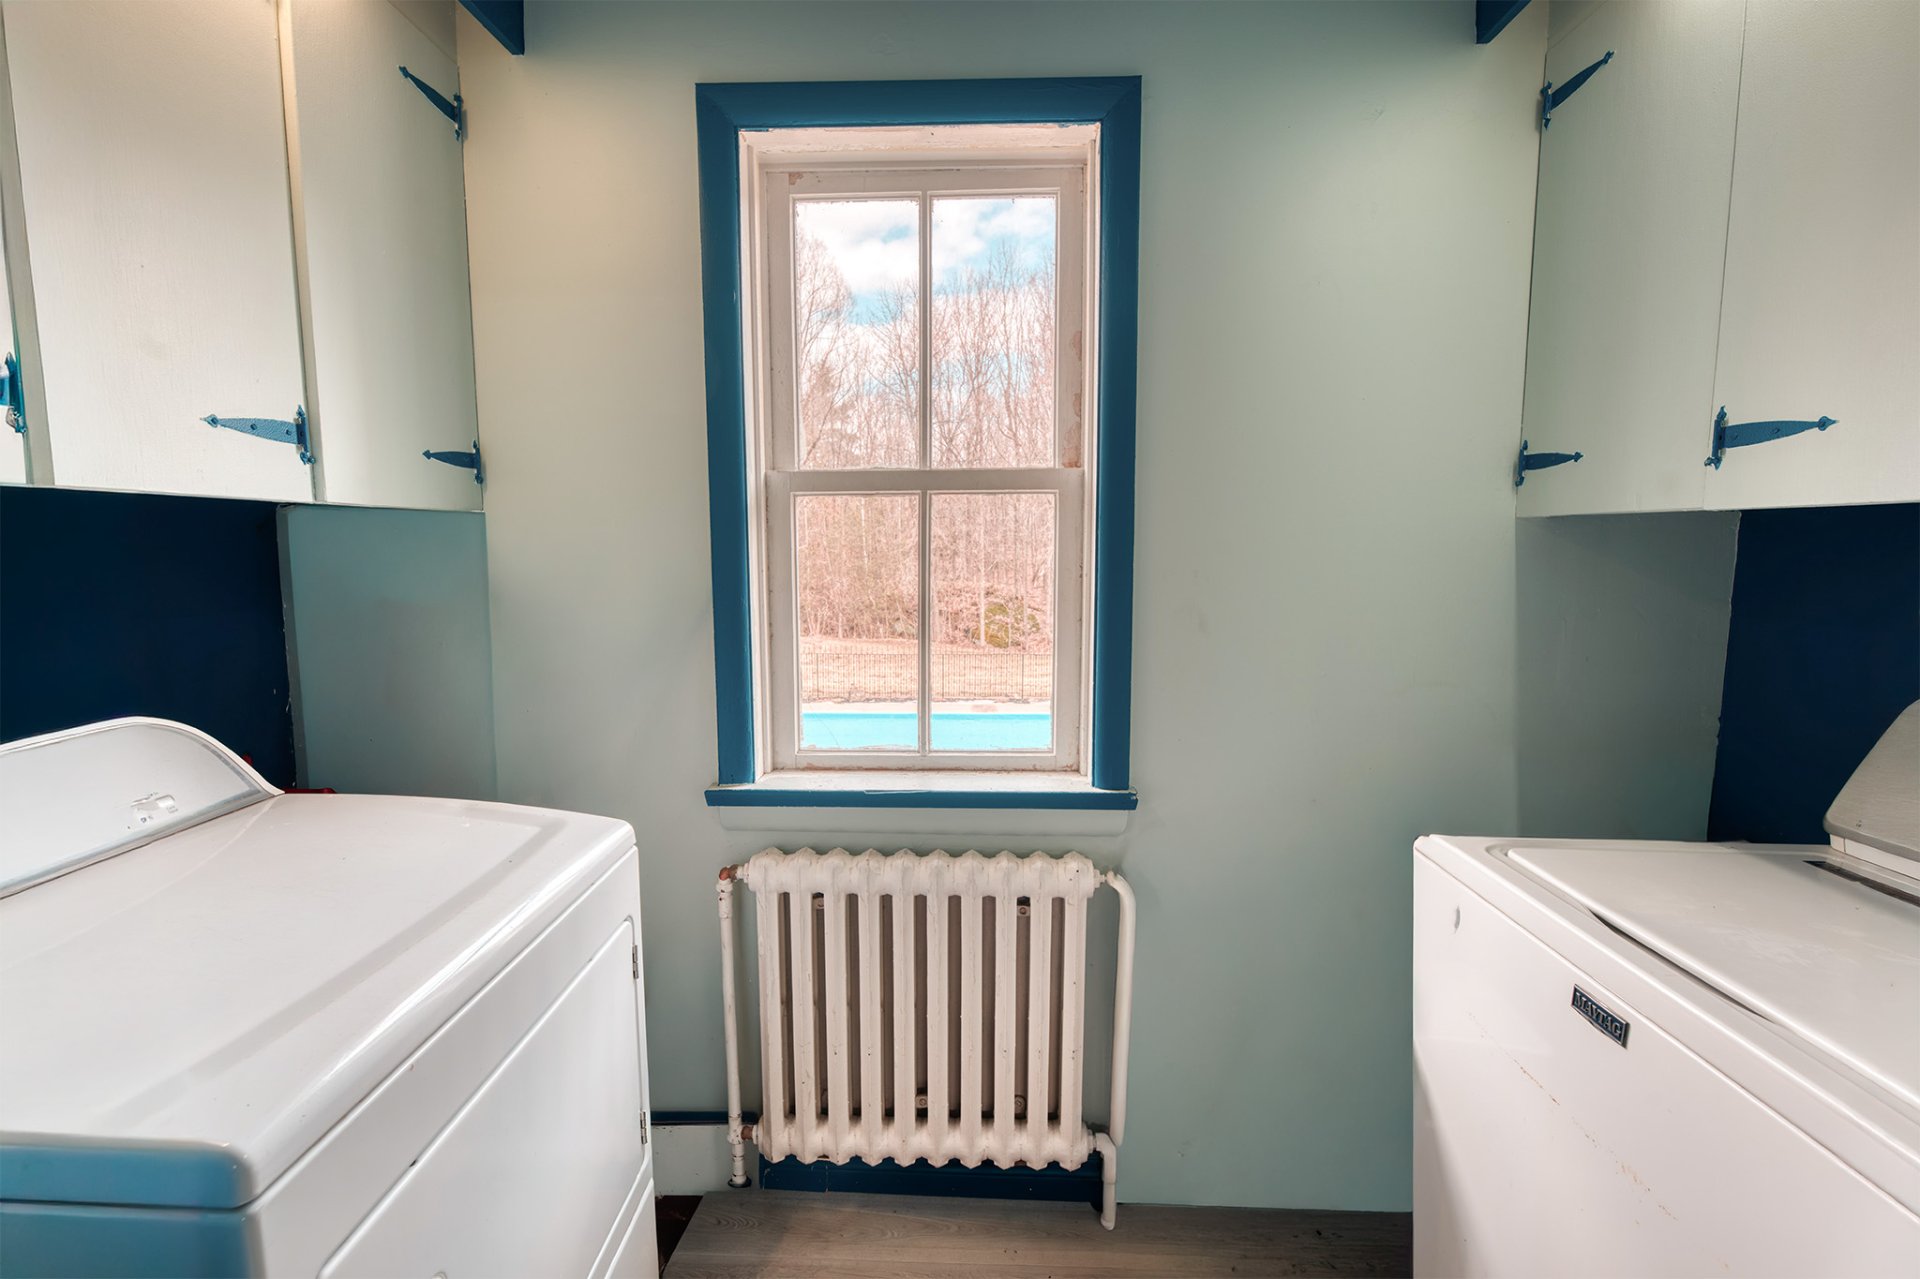
Laundry room
Ground floor
9.0 x 3.10 ft.
Flooring : Floating floor
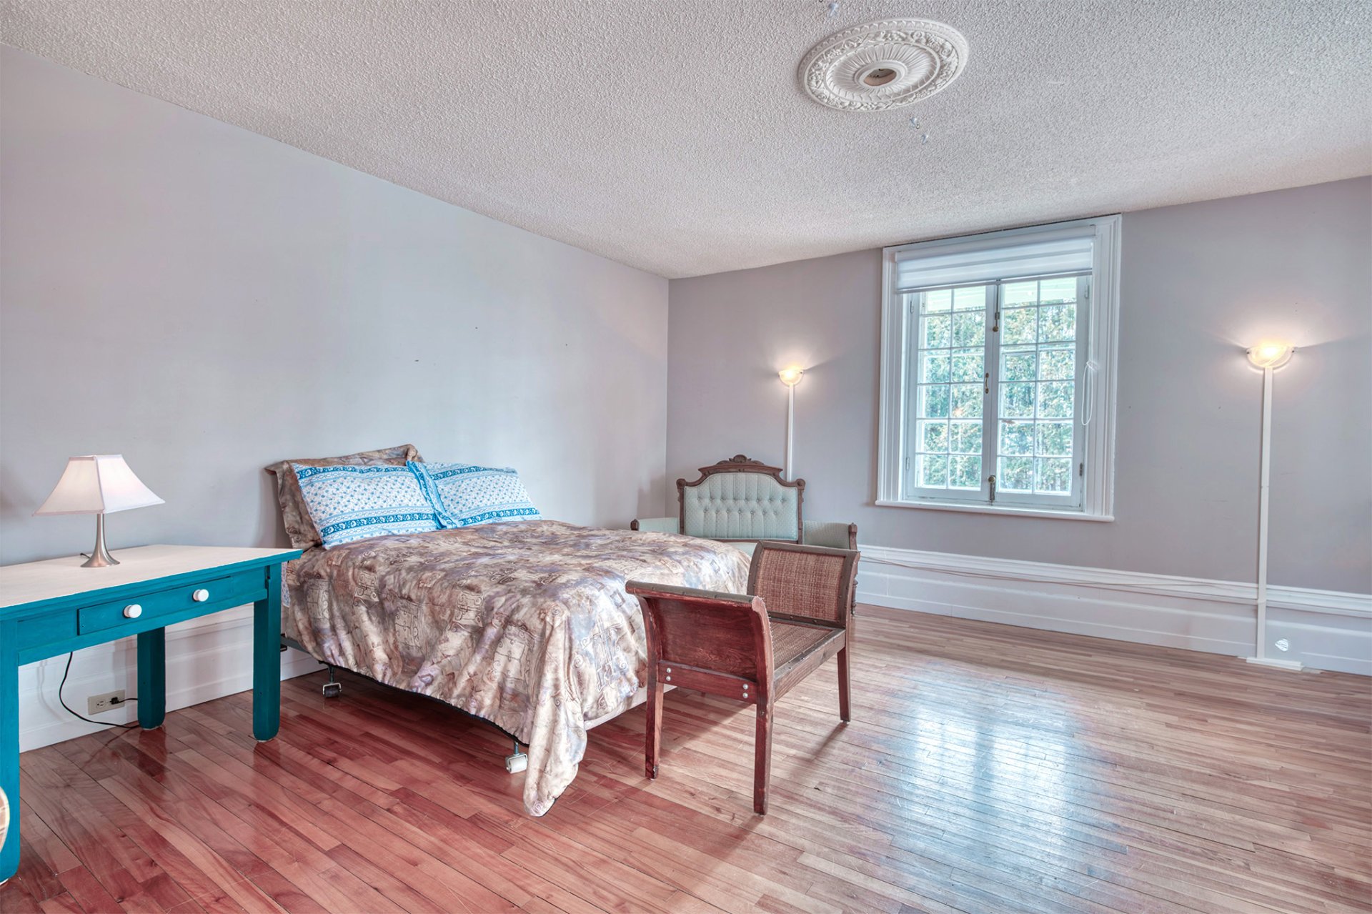
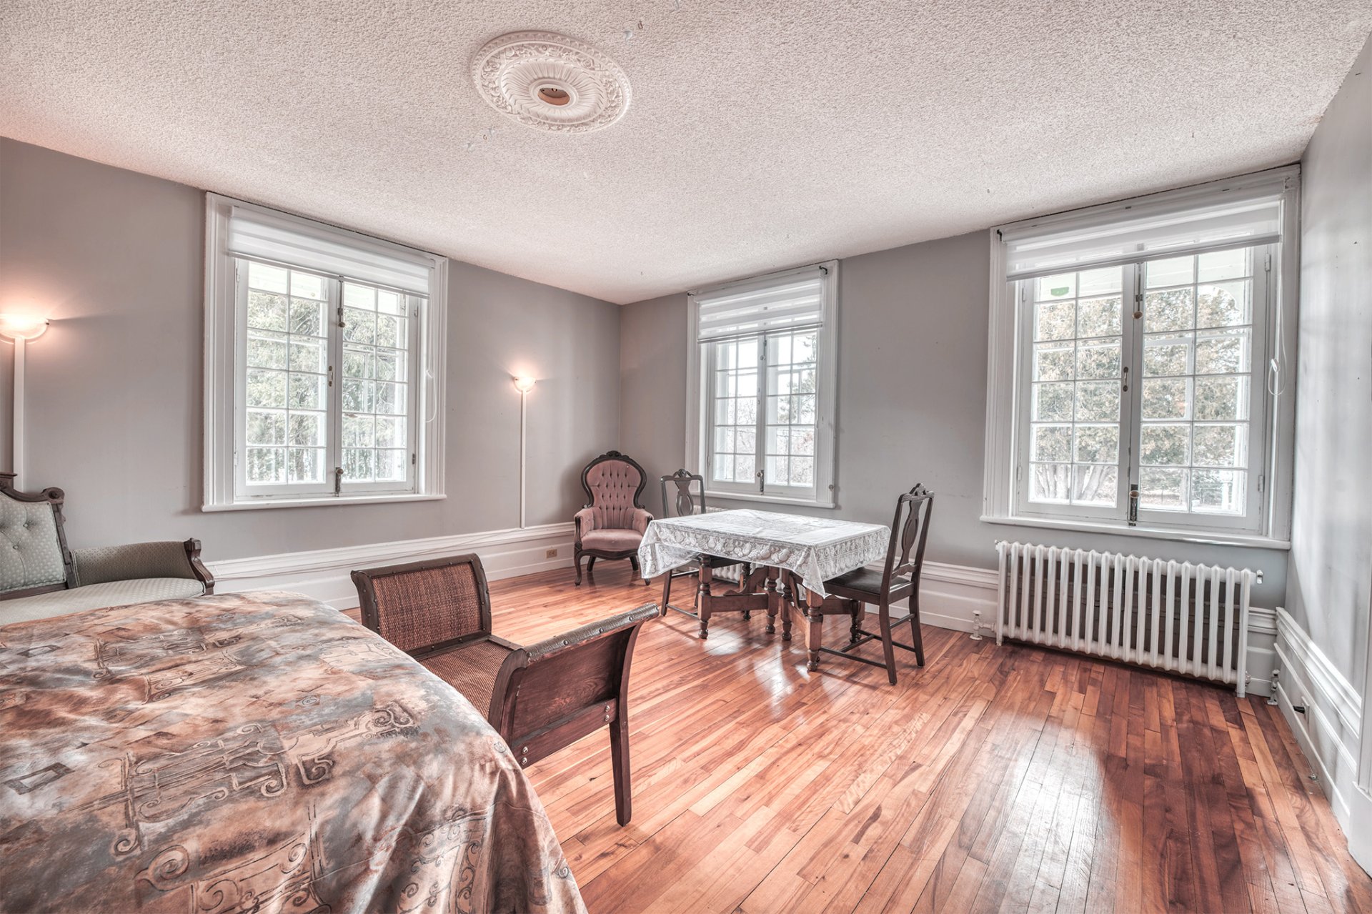
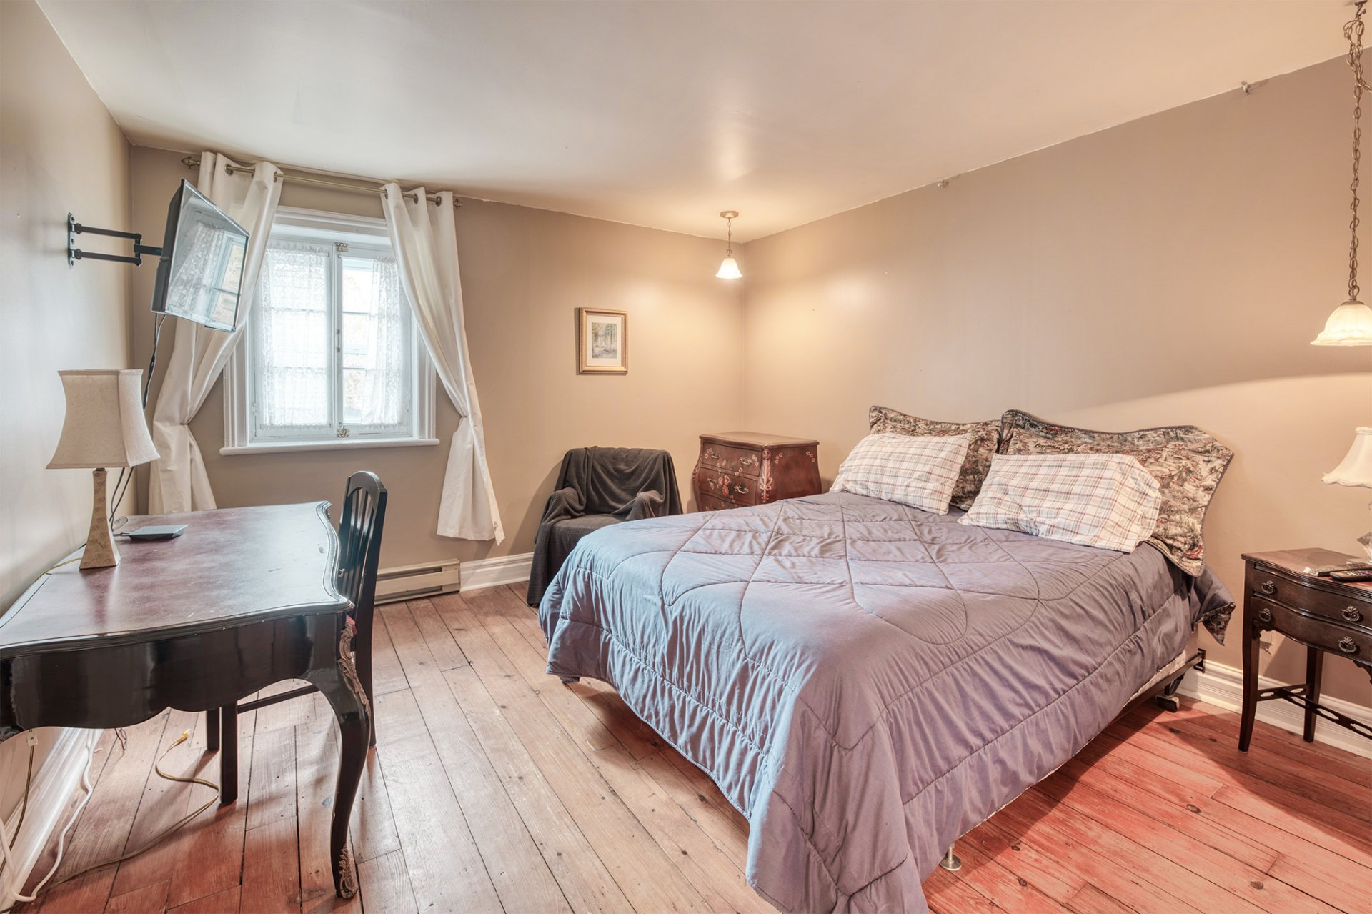
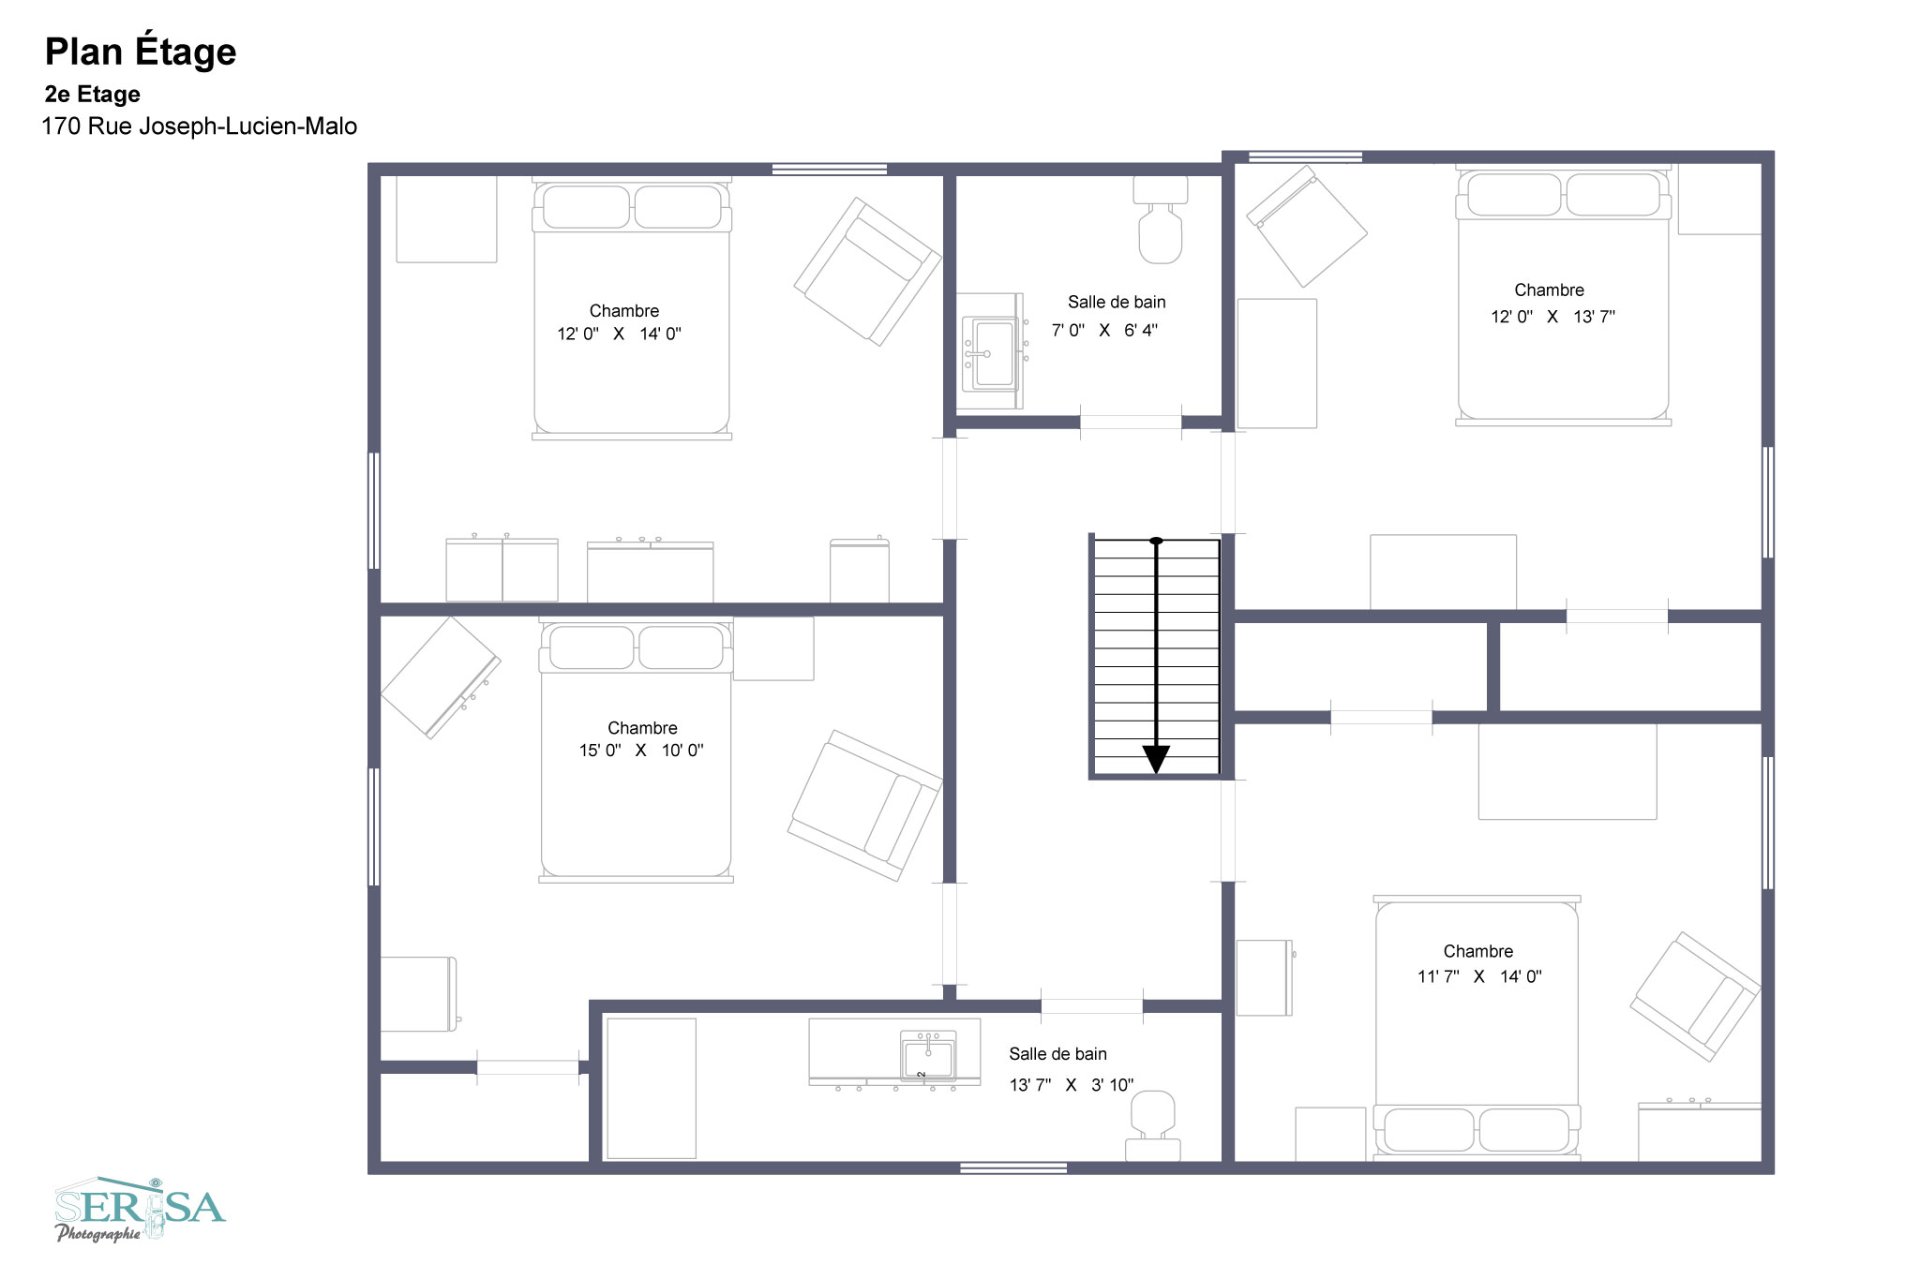
Bedroom
2nd floor
12.0 x 14.0 ft.
Flooring : Wood
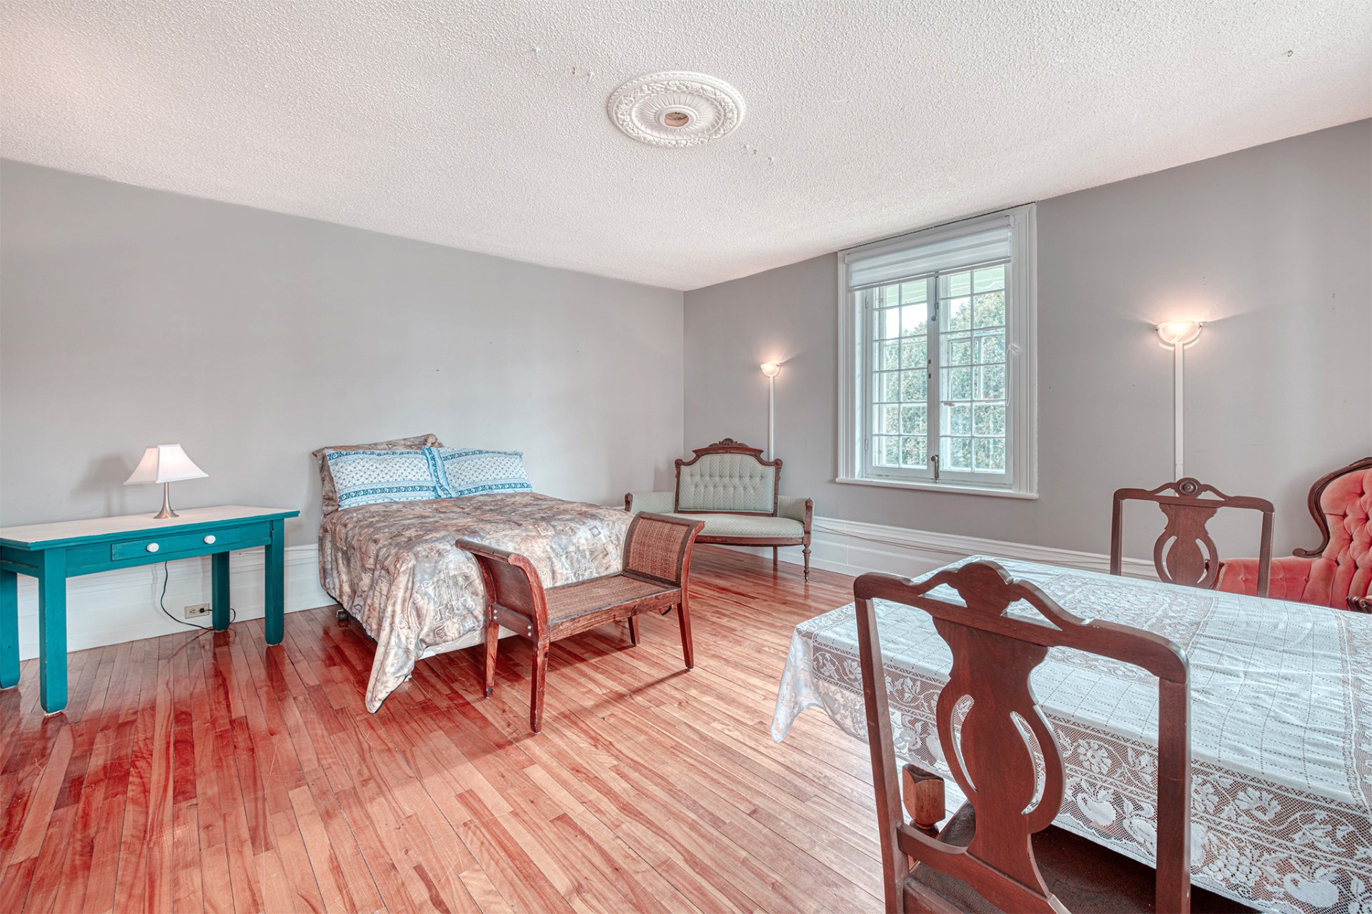
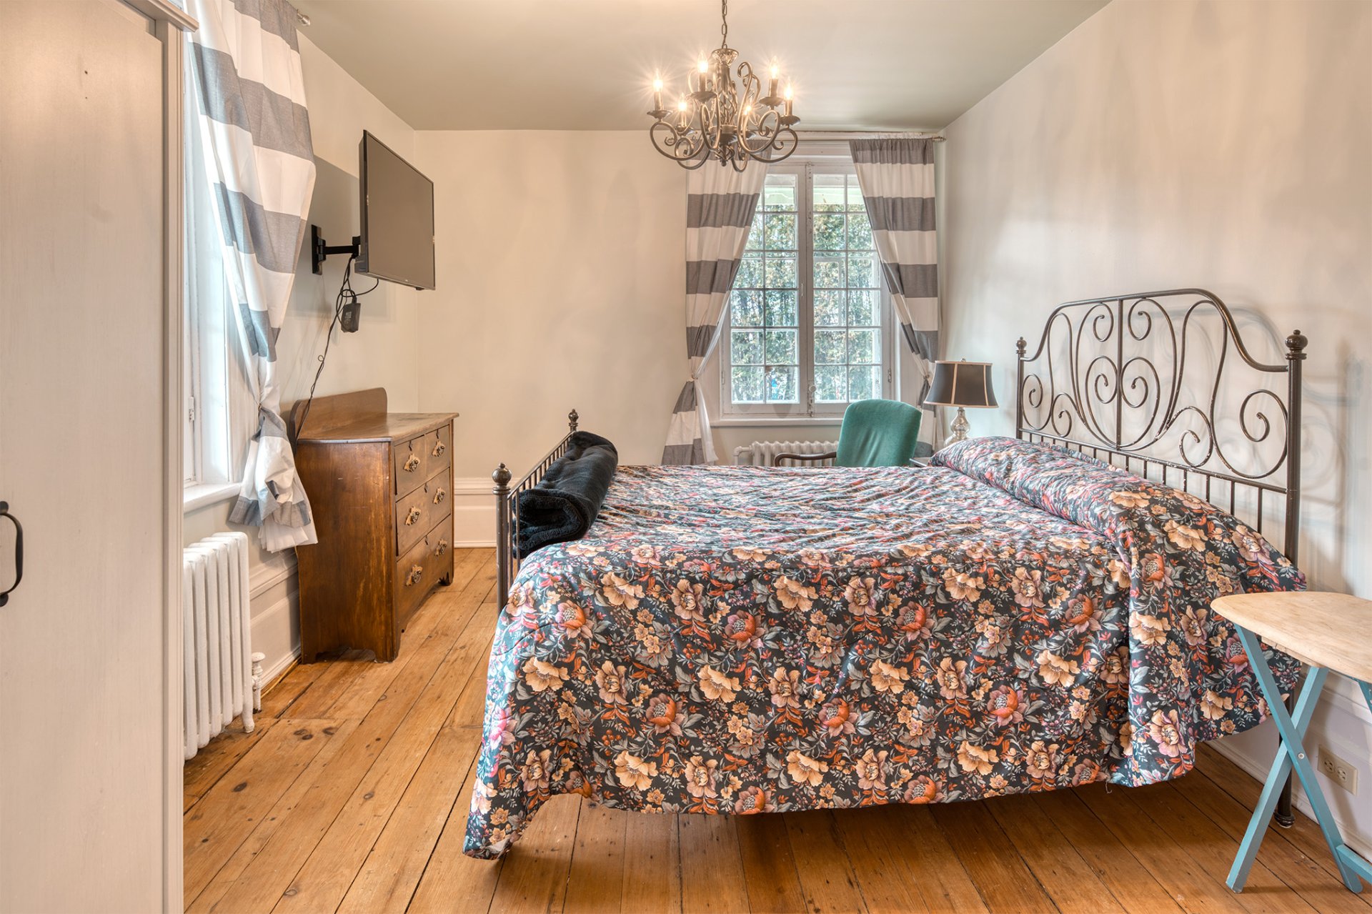
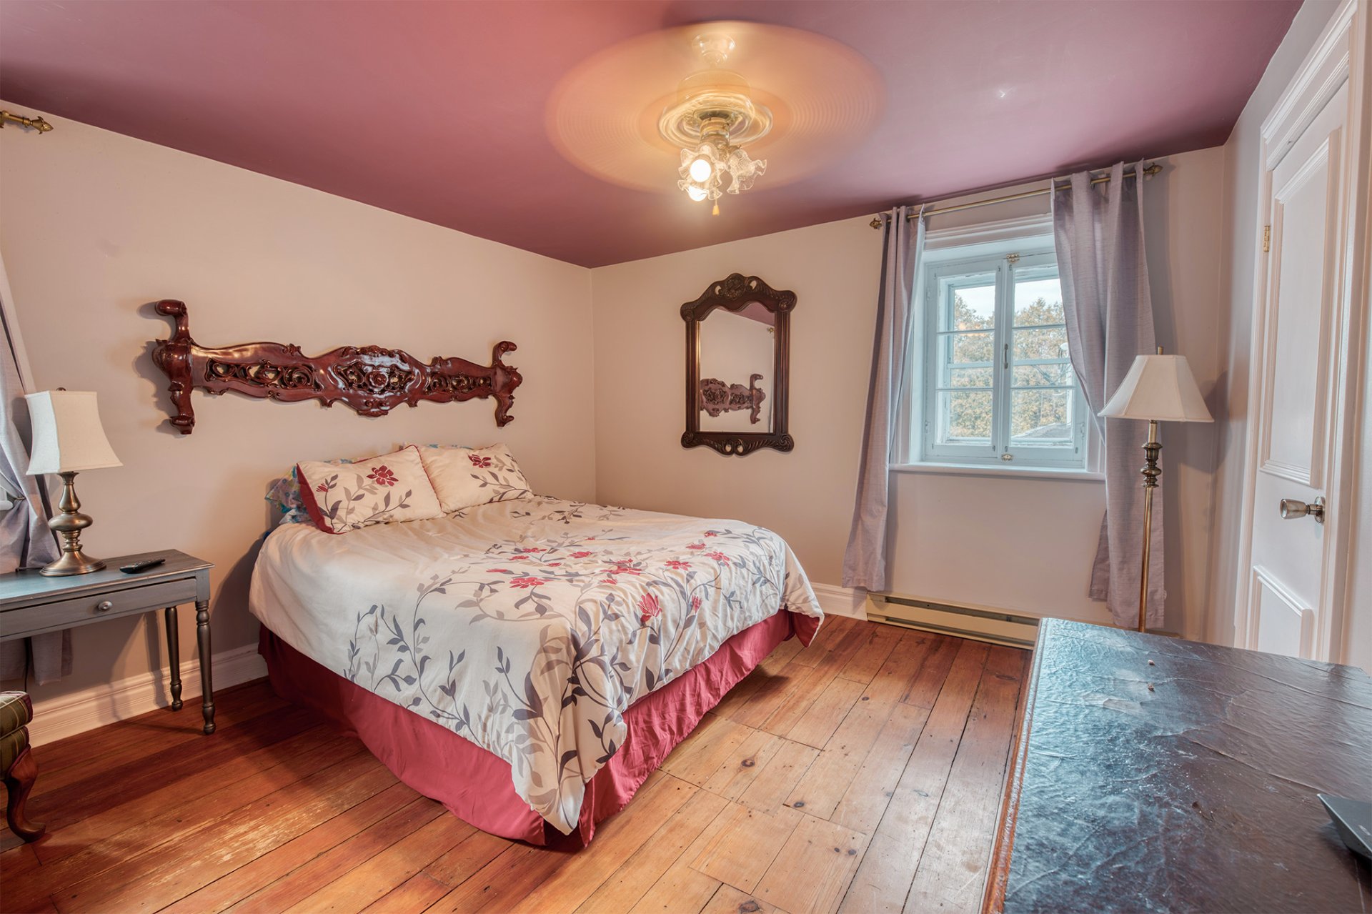
Bedroom
2nd floor
12.0 x 13.7 ft.
Flooring : Wood
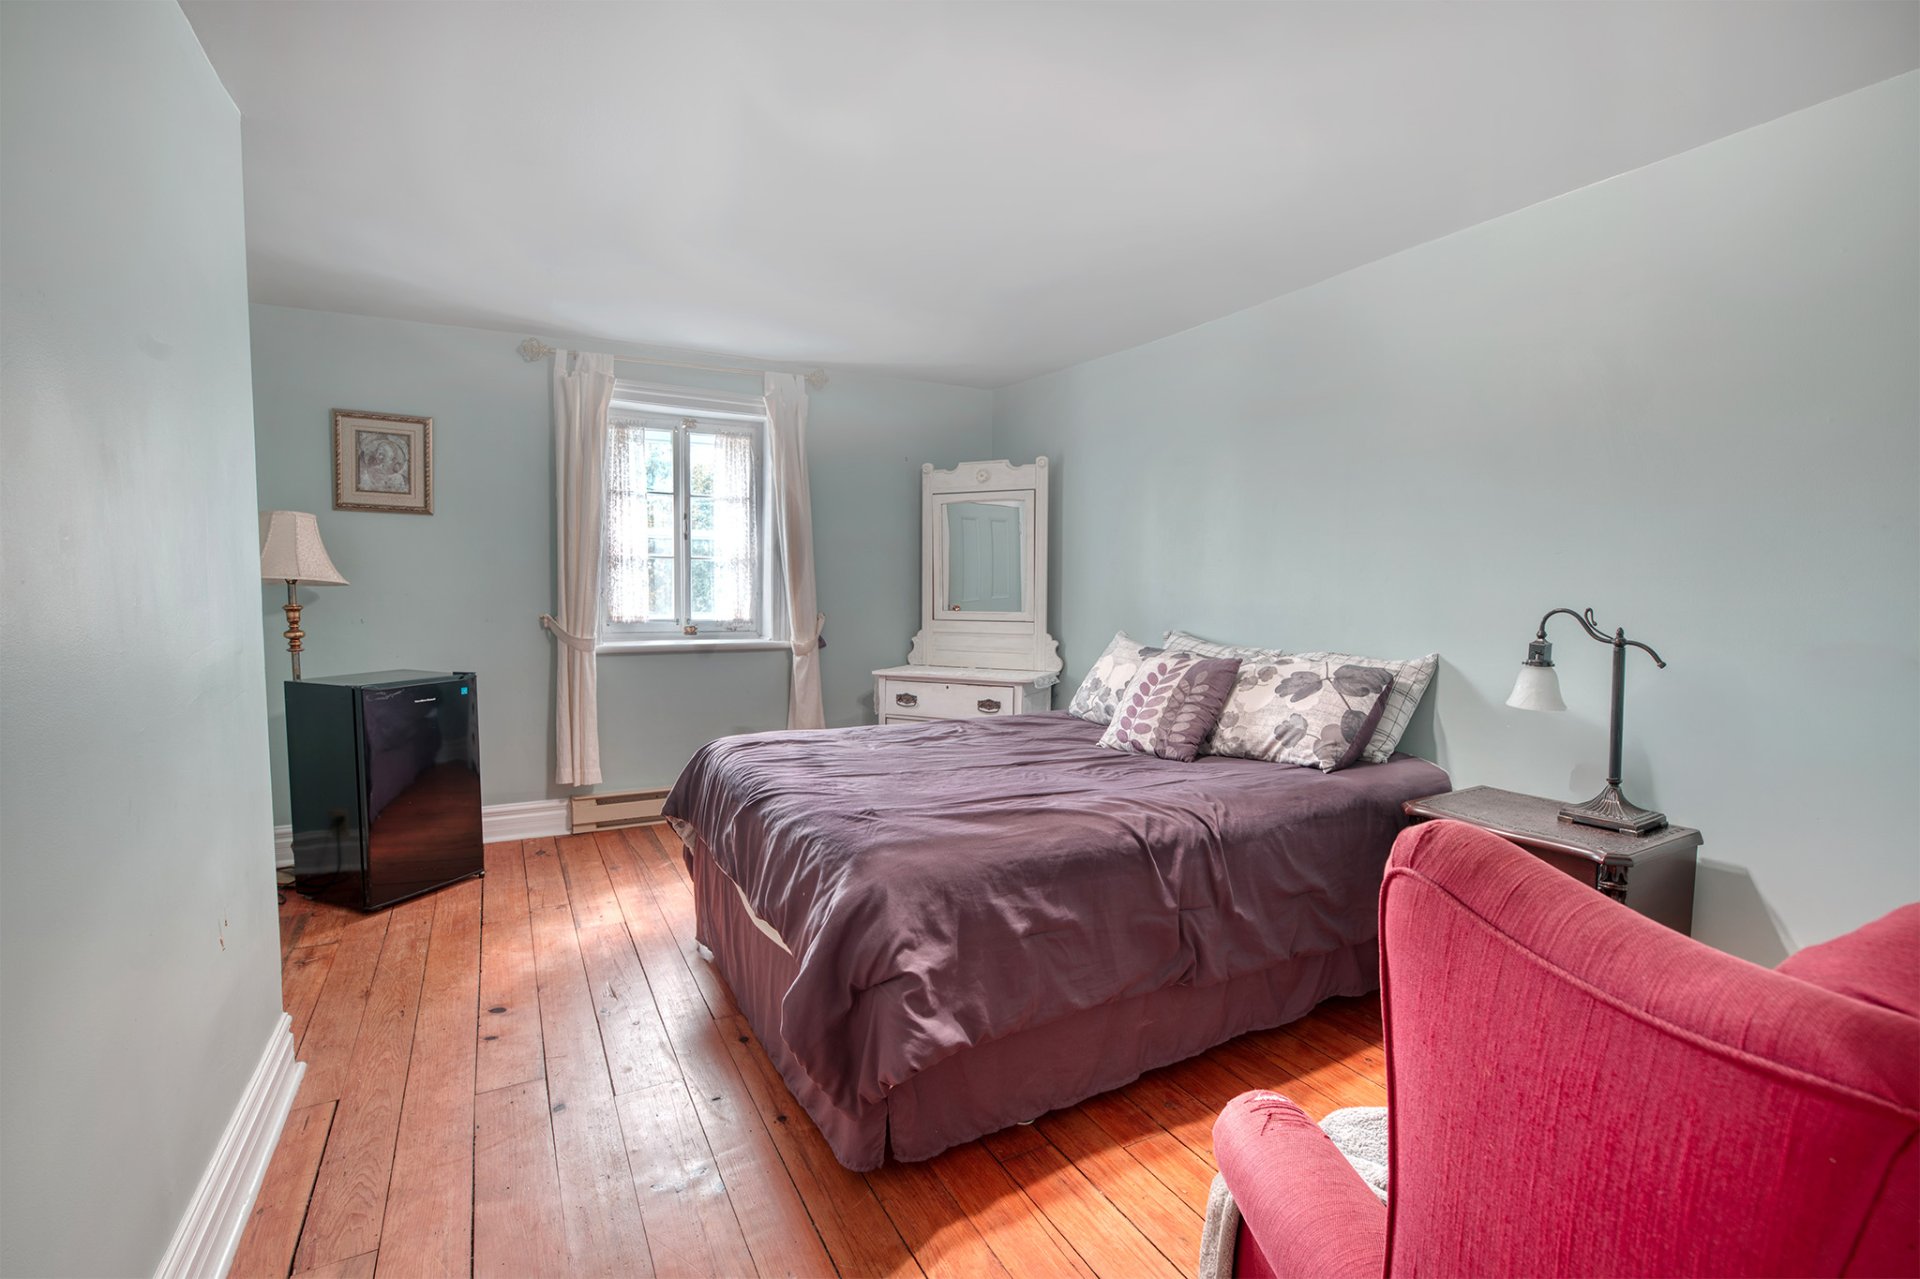
Bedroom
2nd floor
11.7 x 14.0 ft.
Flooring : Wood
Bedroom
2nd floor
15.0 x 10.0 ft.
Flooring : Wood
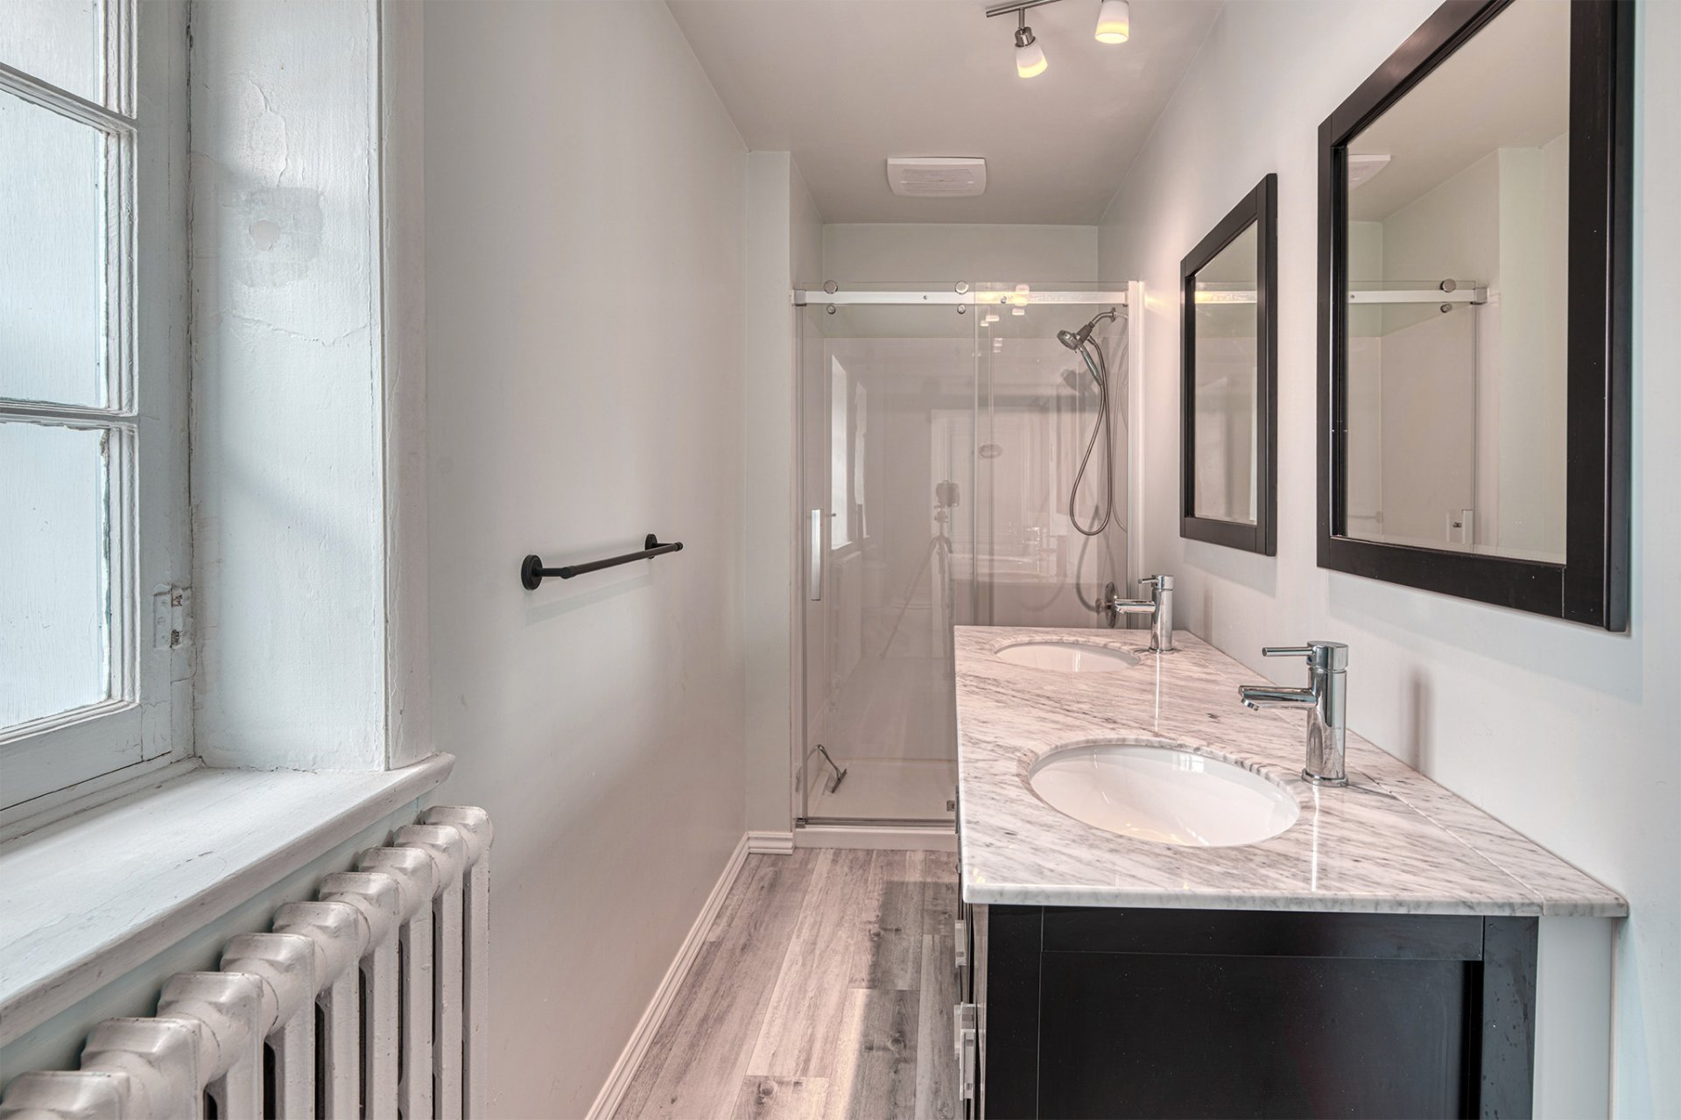
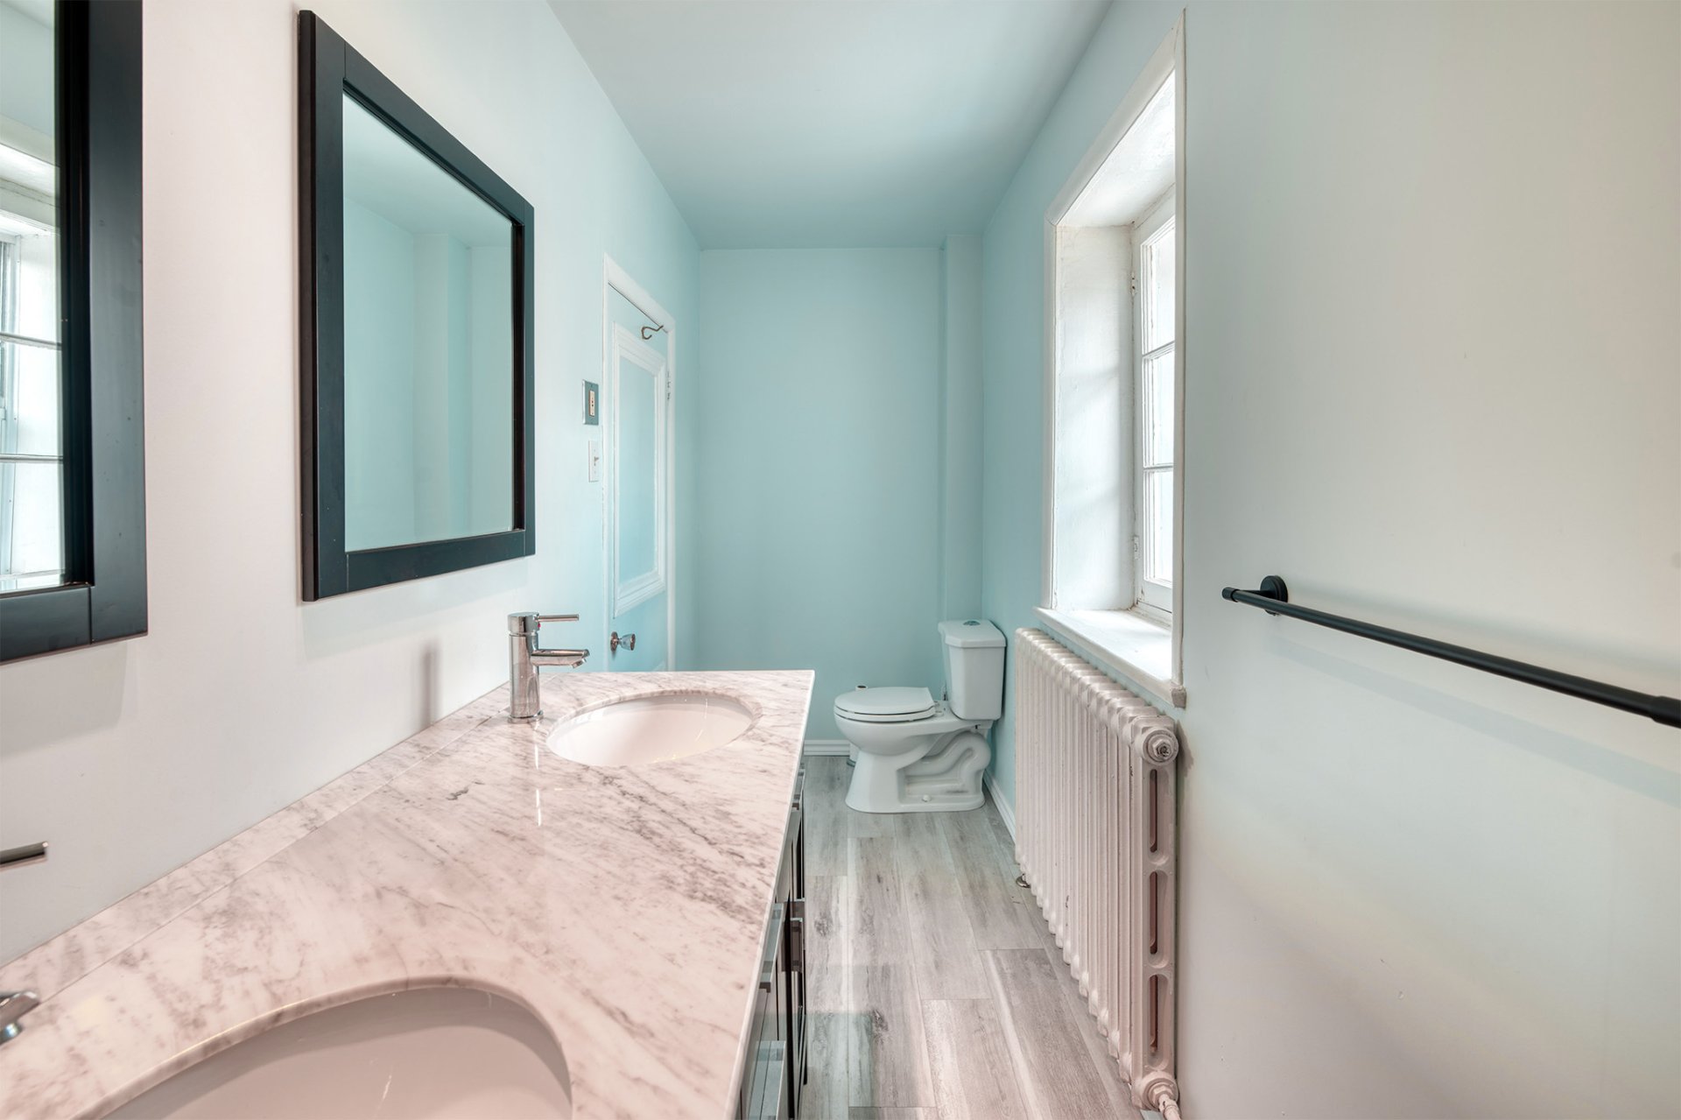
Bathroom
2nd floor
13.7 x 3.10 ft.
Flooring : Floating floor
Bathroom
2nd floor
7.0 x 6.4 ft.
Flooring : Linoleum